

2021
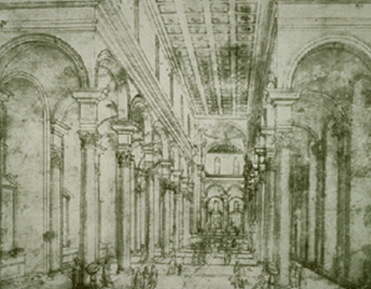
In the year 1415, Filippo Brunelleschi blew Italian Renaissance minds with the formalization of linear perspective. It became possible to accurately draw a 3d building that had yet to be constructed. For Architects, this method of 3d rendering worked for almost 600 years with few innovations. Then came computers…and now our capabilities change daily.
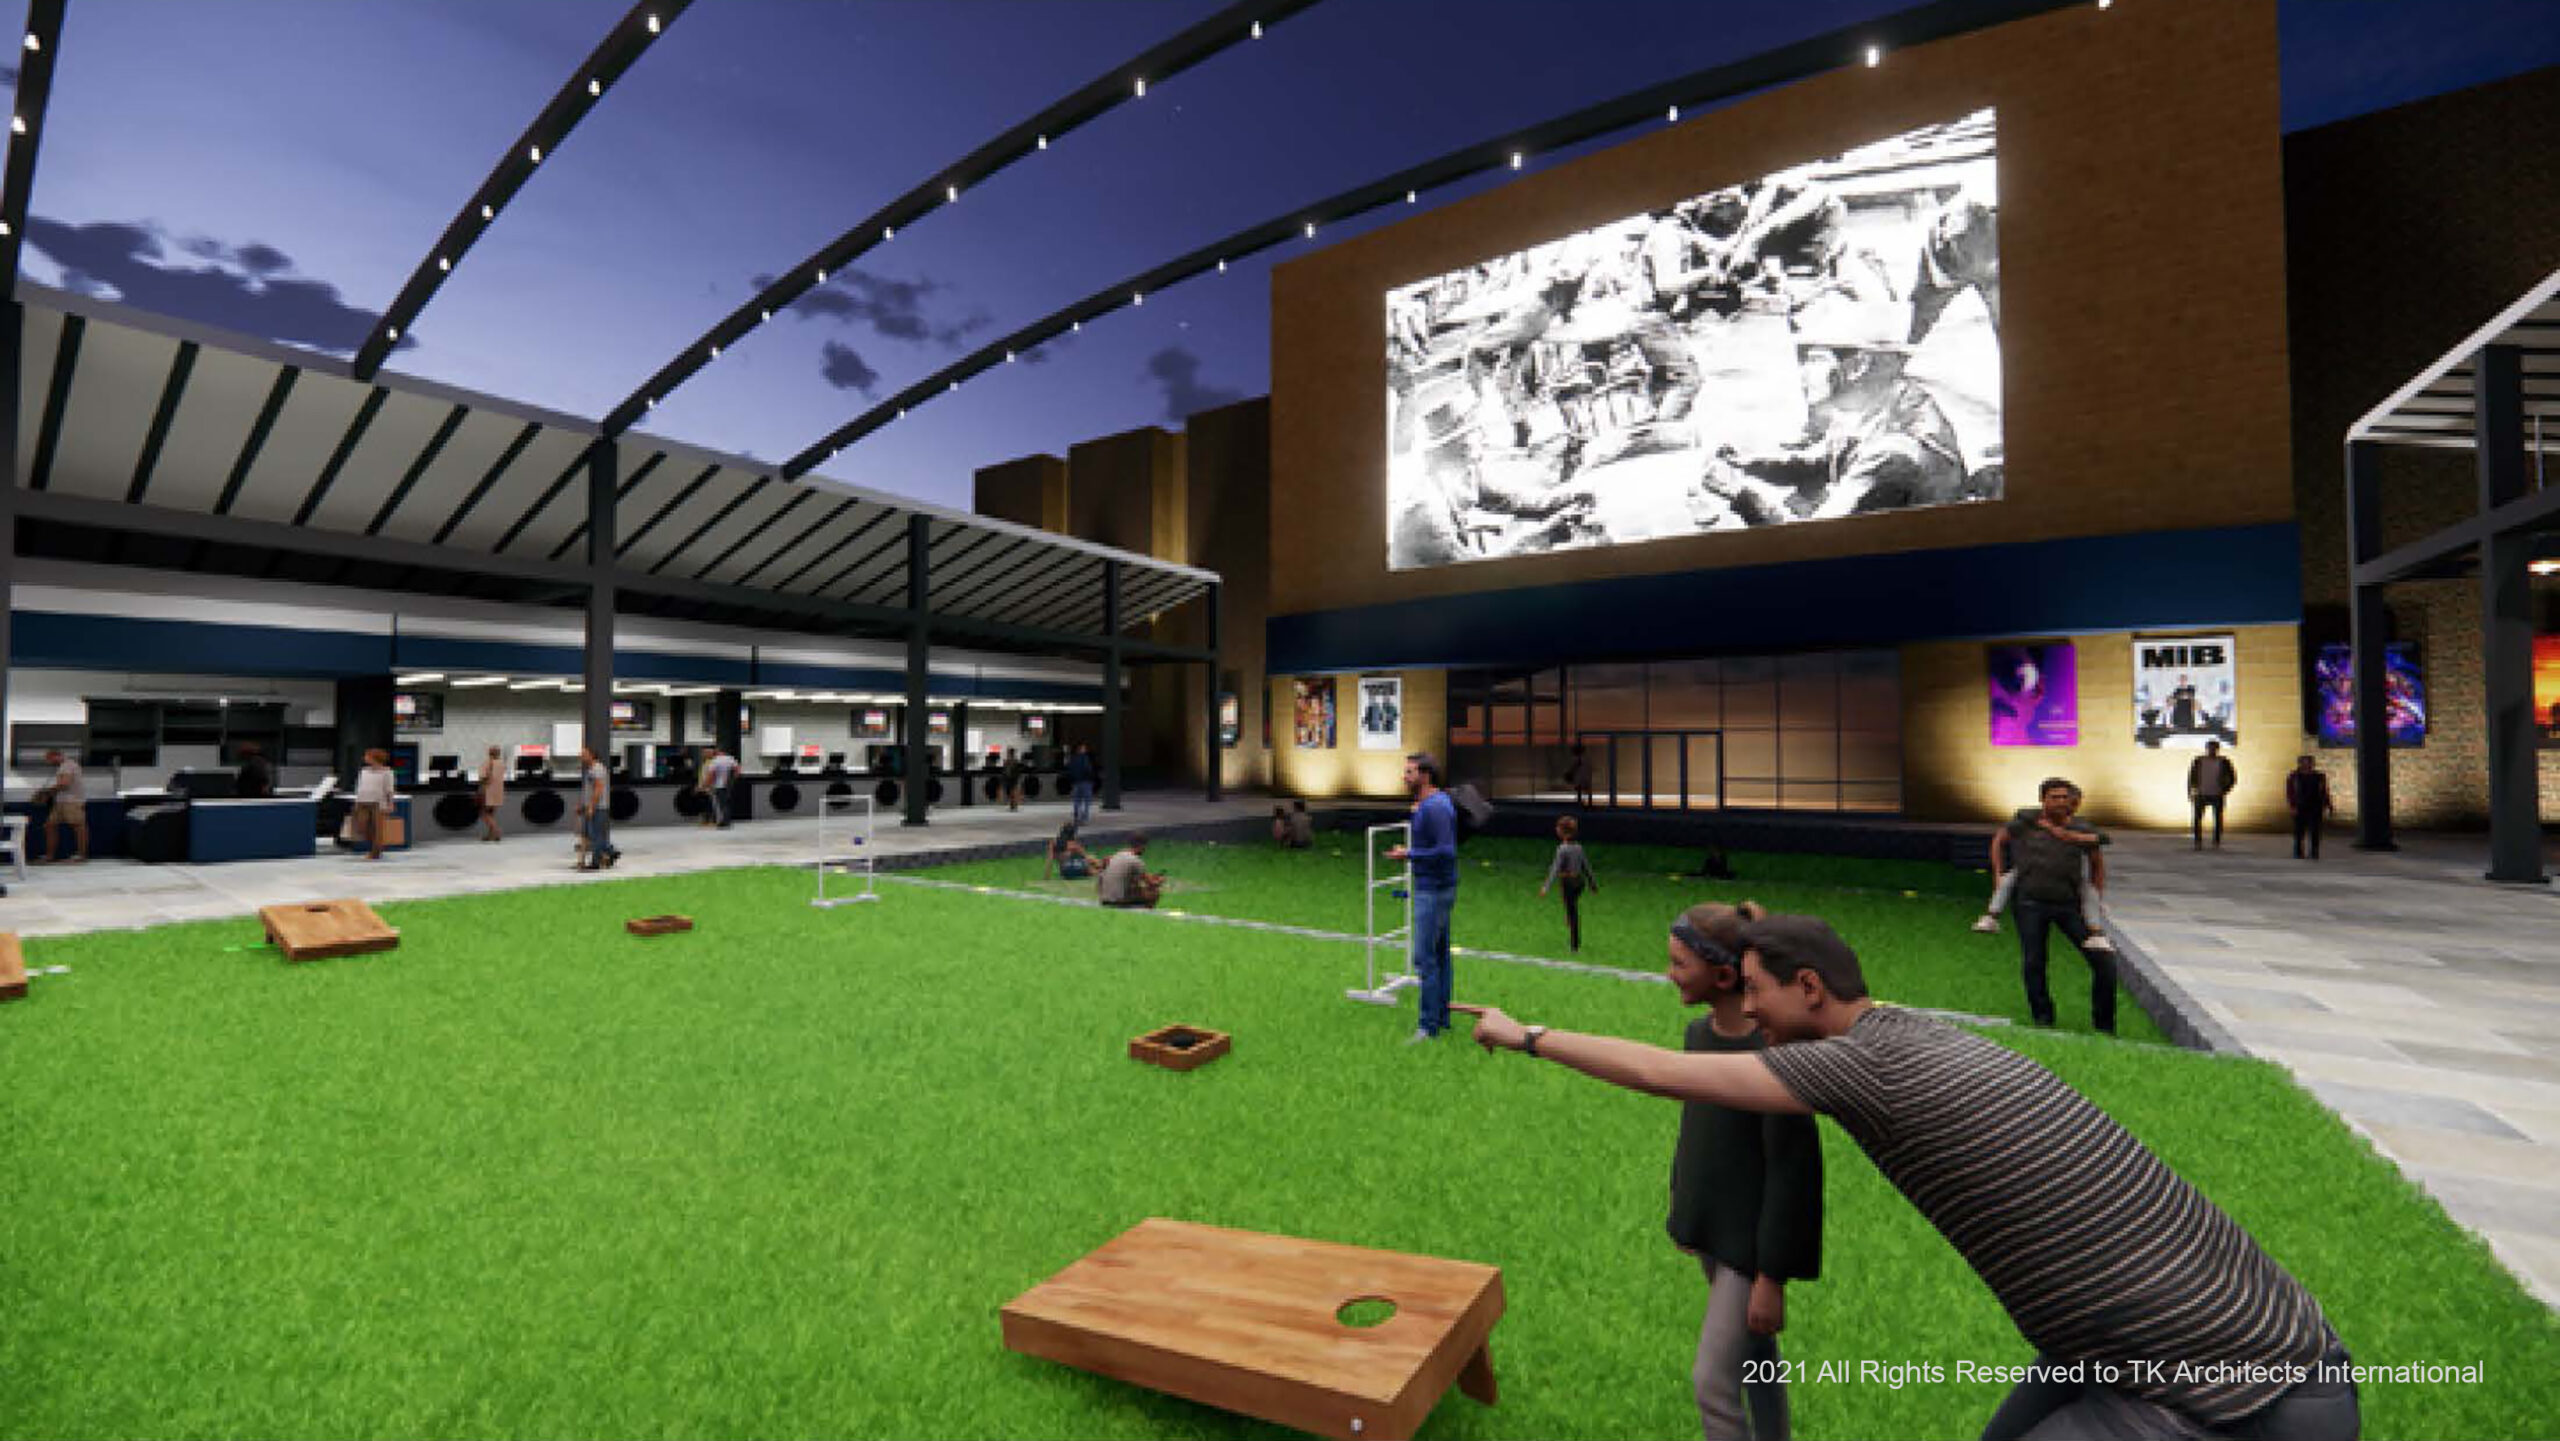
With the right hardware, software, and a talented team, we are able to create immersive animations for the projects we are designing. We can utilize software to analyze each space and find conflicts. We even have the ability to hold VR meetings inside of the building that is being designed. Scan the QR code for a small taste of how we can visualize a space:

But how do clients feel about this architectural software arms race? Do you feel like you are getting more value? As someone who leads a team of designers and works with this technology every day, I can attest, there IS incredible value to be had! However, depending on your specific needs (and budget) there is a point of diminishing returns. Below are 5 tips to make sure your project squeezes the most value from architectural rendering.

1. ESTABLISH THE PURPOSE OF A RENDERING
There are 3 main reasons we make renderings: Marketing, Testing a Design, and Presentations. Each has a different focus, time requirement, and final product. When the client and the architect are clear on purpose, we can tailor our effort. For example, when a client is penciling out a business plan for a prospective site, we may be asked to develop a simple floorplan and exterior rendering to generate interest and investment. With this in mind, we craft an exciting image focused on the big picture. By contrast, a design presentation rendering that is focused on fine-tuning of materials, transitions, lighting, and wayfinding would require much more effort. The extra effort may have tremendous value in communicating what the final product will be prior to beginning construction documents.
2. TARGET YOUR VISUALIZATION
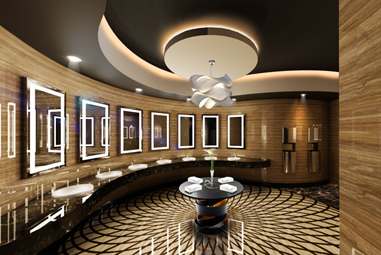
One way to blow a budget is to over-render (i.e., model more spaces than are necessary). To make sure our clients get value, we provide a list of views we will develop, then provide initial black/white views to confirm what is shown. Then we focus on creating renderings of those spaces. So instead of detail-rendering every restroom in a facility, we’ll select a representative room to develop that view and communicate the design. This targeted approach is part of a bigger design process with checkpoints that we map out with each client.
3. DO LIVE REVIEW
After years of weeklong rendering queues, we now have the ability to create real-time renderings. Here’s what this means for our clients: we can get on a Zoom call and give them a photo-realistic tour of the design progress for their building. These live progress reviews enable quick clarity about design intent and quick feedback. If both you and the architect are okay with a less formal peek under the hood, this can simplify a weeklong back and forth email loop into a productive hour with clear follow-up. Time-saved, budget saved, value-added.
4. GET THE FRINGE BENEFITS
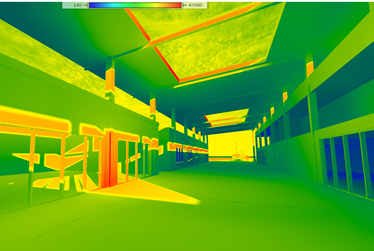
Turns out, the effort needed to 3d model a design coincides with several other important parts of the project. Having this level of accuracy and development allows us to also check for conflicts, quantify materials, test light levels, and more. On their own, these efforts are significant, but once a design is modeled to the point of rendering, these benefits are within much closer reach.
5. SHOW IT TO THE CONTRACTOR AND PROJECT TEAM
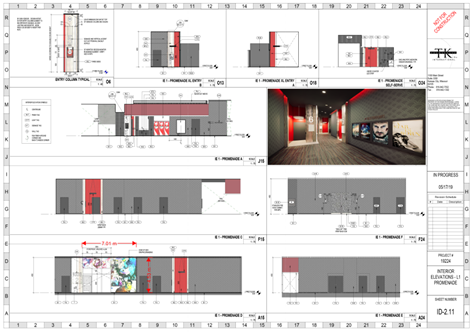
Once you’ve spent the time and effort to develop images that show the experiential quality of a potential space, use it as a team resource. While these images don’t illuminate the construction methods (nor should they!); can do a lot to get people oriented as they dive into a construction document set, ultimately, saving time and greasing the tracks for efficient communication.
In the world of architecture, we have more capabilities than ever before. This will only continue to grow. Make sure you get more benefits by finding an architect who communicates well and seeks to understand your business. (Here comes a bit of self-promotion) At TK, we’ve served entertainment and F&B clients for 40 years. We’ve seen their businesses grow and change. We are focused on bringing value at the right time, not just to rendering but to the whole project.
Curious how we hand-craft our client’s design experience to meet their goals? Contact us today and lets talk about bringing your design vision to life!
JUNE 28, 2021
OWN OR LEASE? BUILD NEW? RENOVATE/RETROFIT? REUSE?
We are experiencing new signs of optimism and forward movement in the construction industry. More companies and financial institutions are undertaking new expansion and development programs, which in turn will increase the forward march of business and a much-needed social rebound.
The timeline to cultural and economic normalcy is still uncertain. Many businesses have been forced to operate on company savings rather than company profits and care must be taken. An important factor businesses are faced with, is, how much financial risk is too much.
There are many cost option considerations that can be explored by forward-thinking businesses.
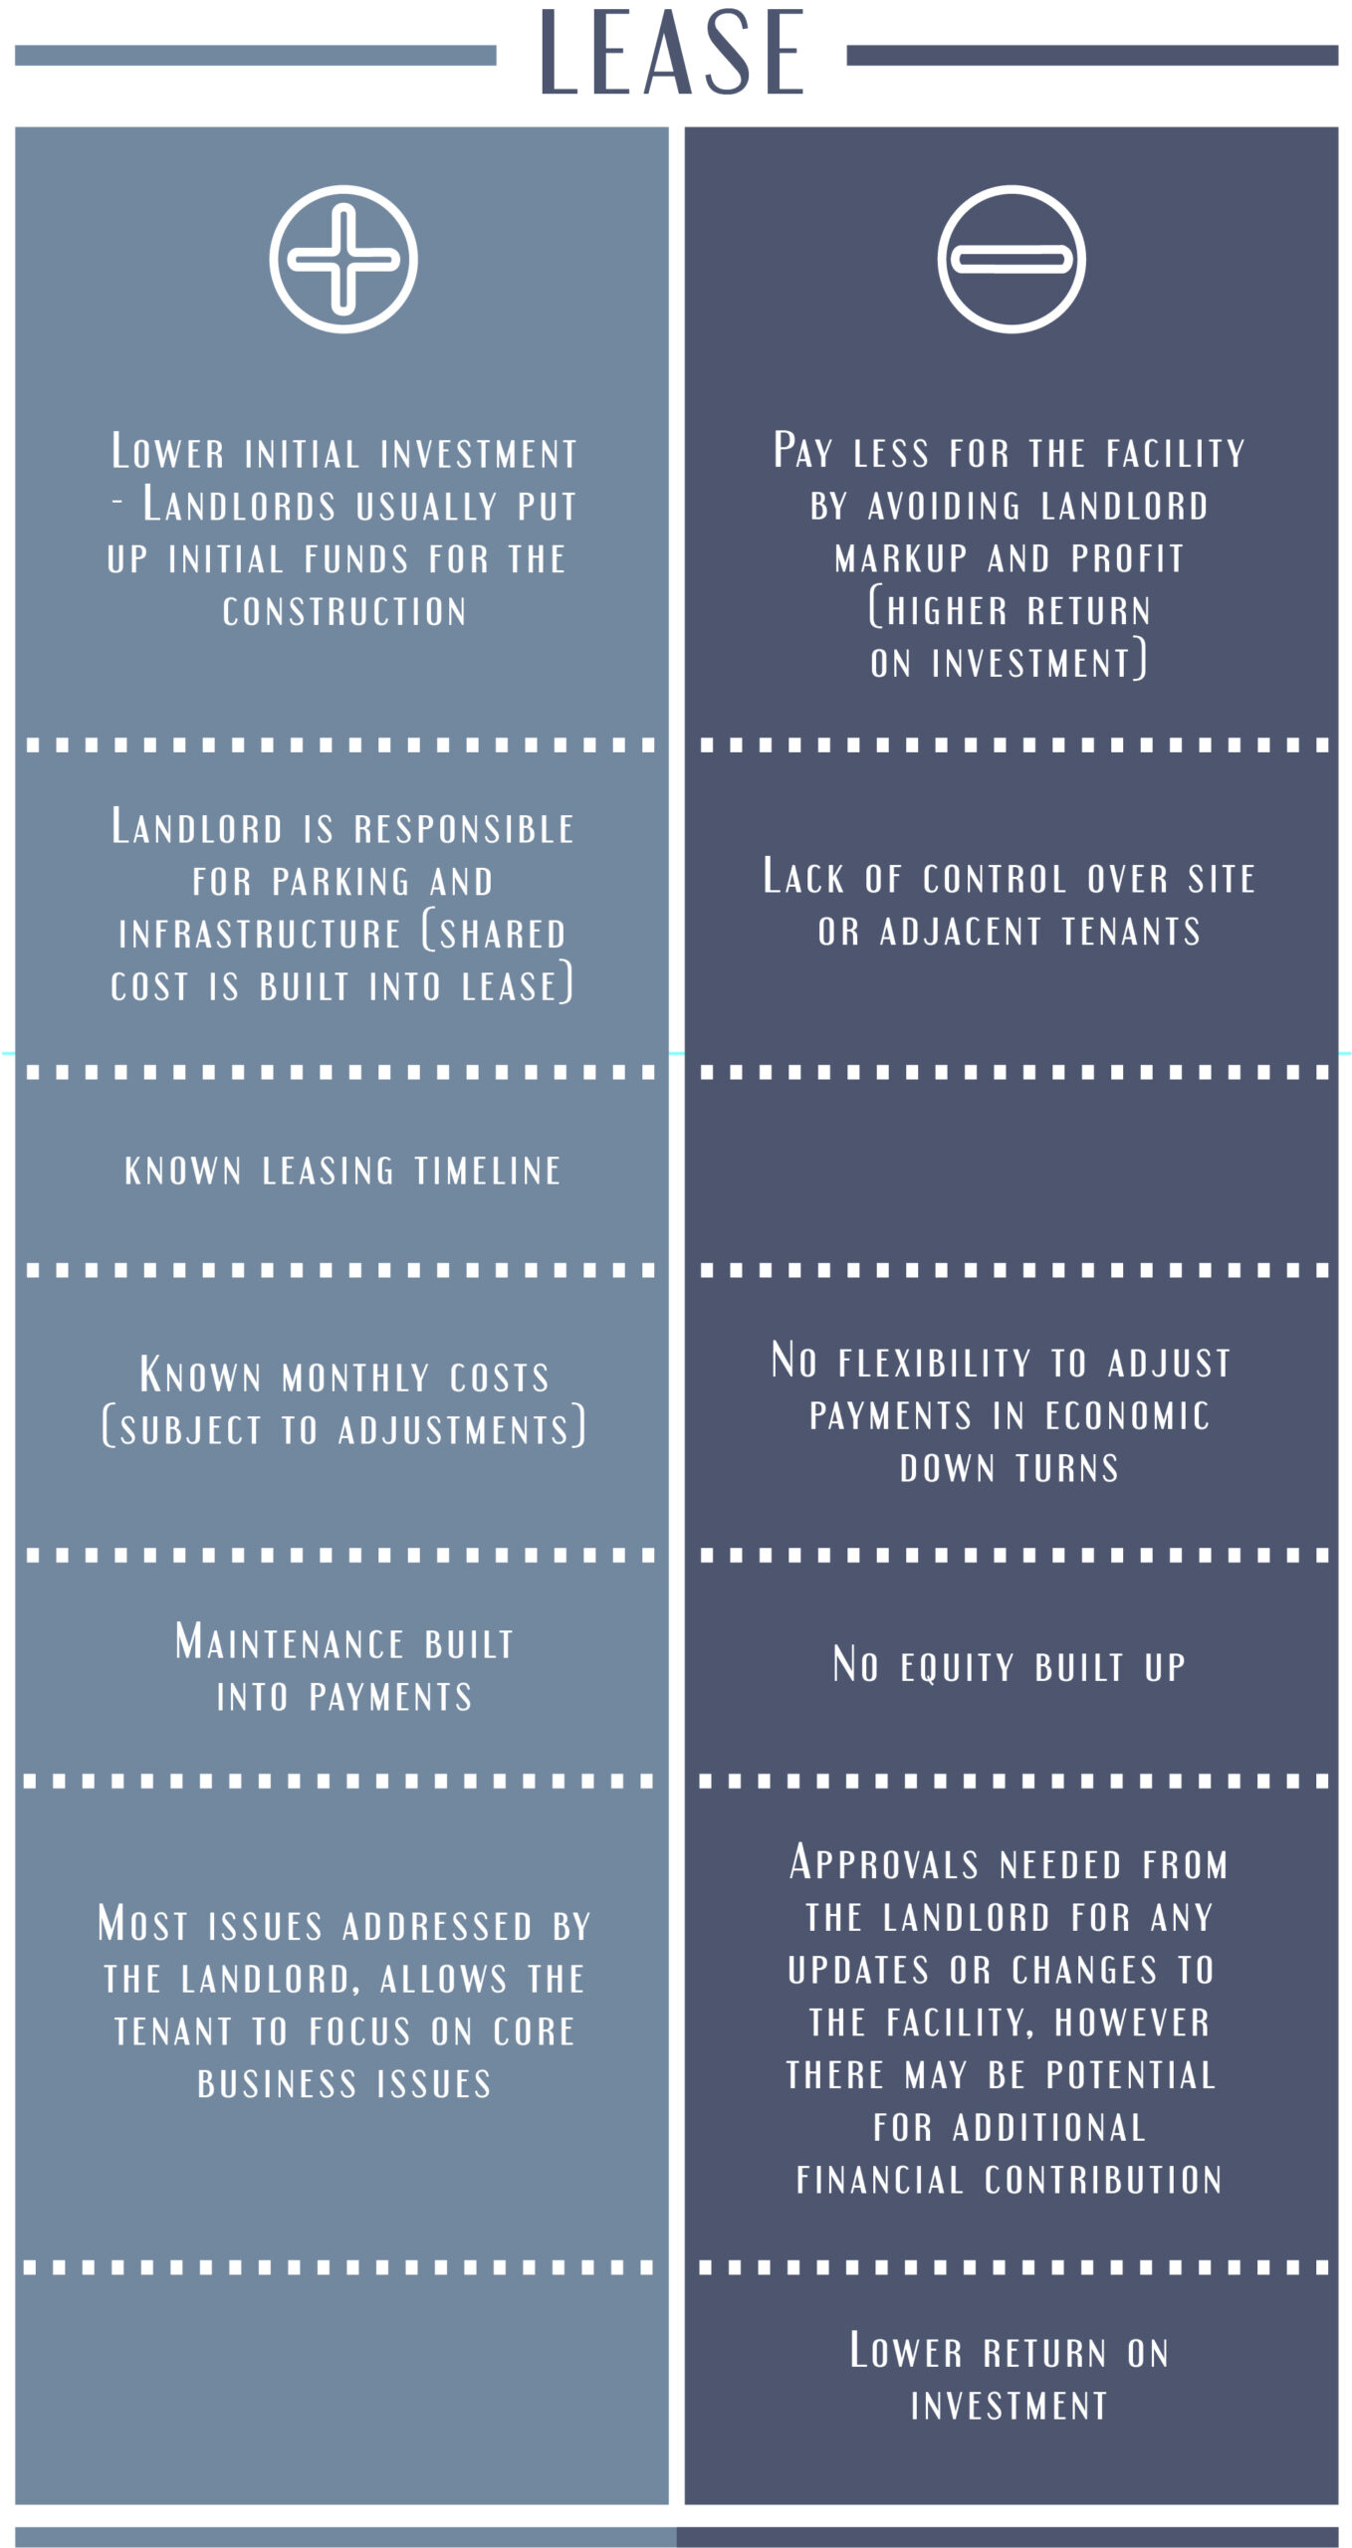
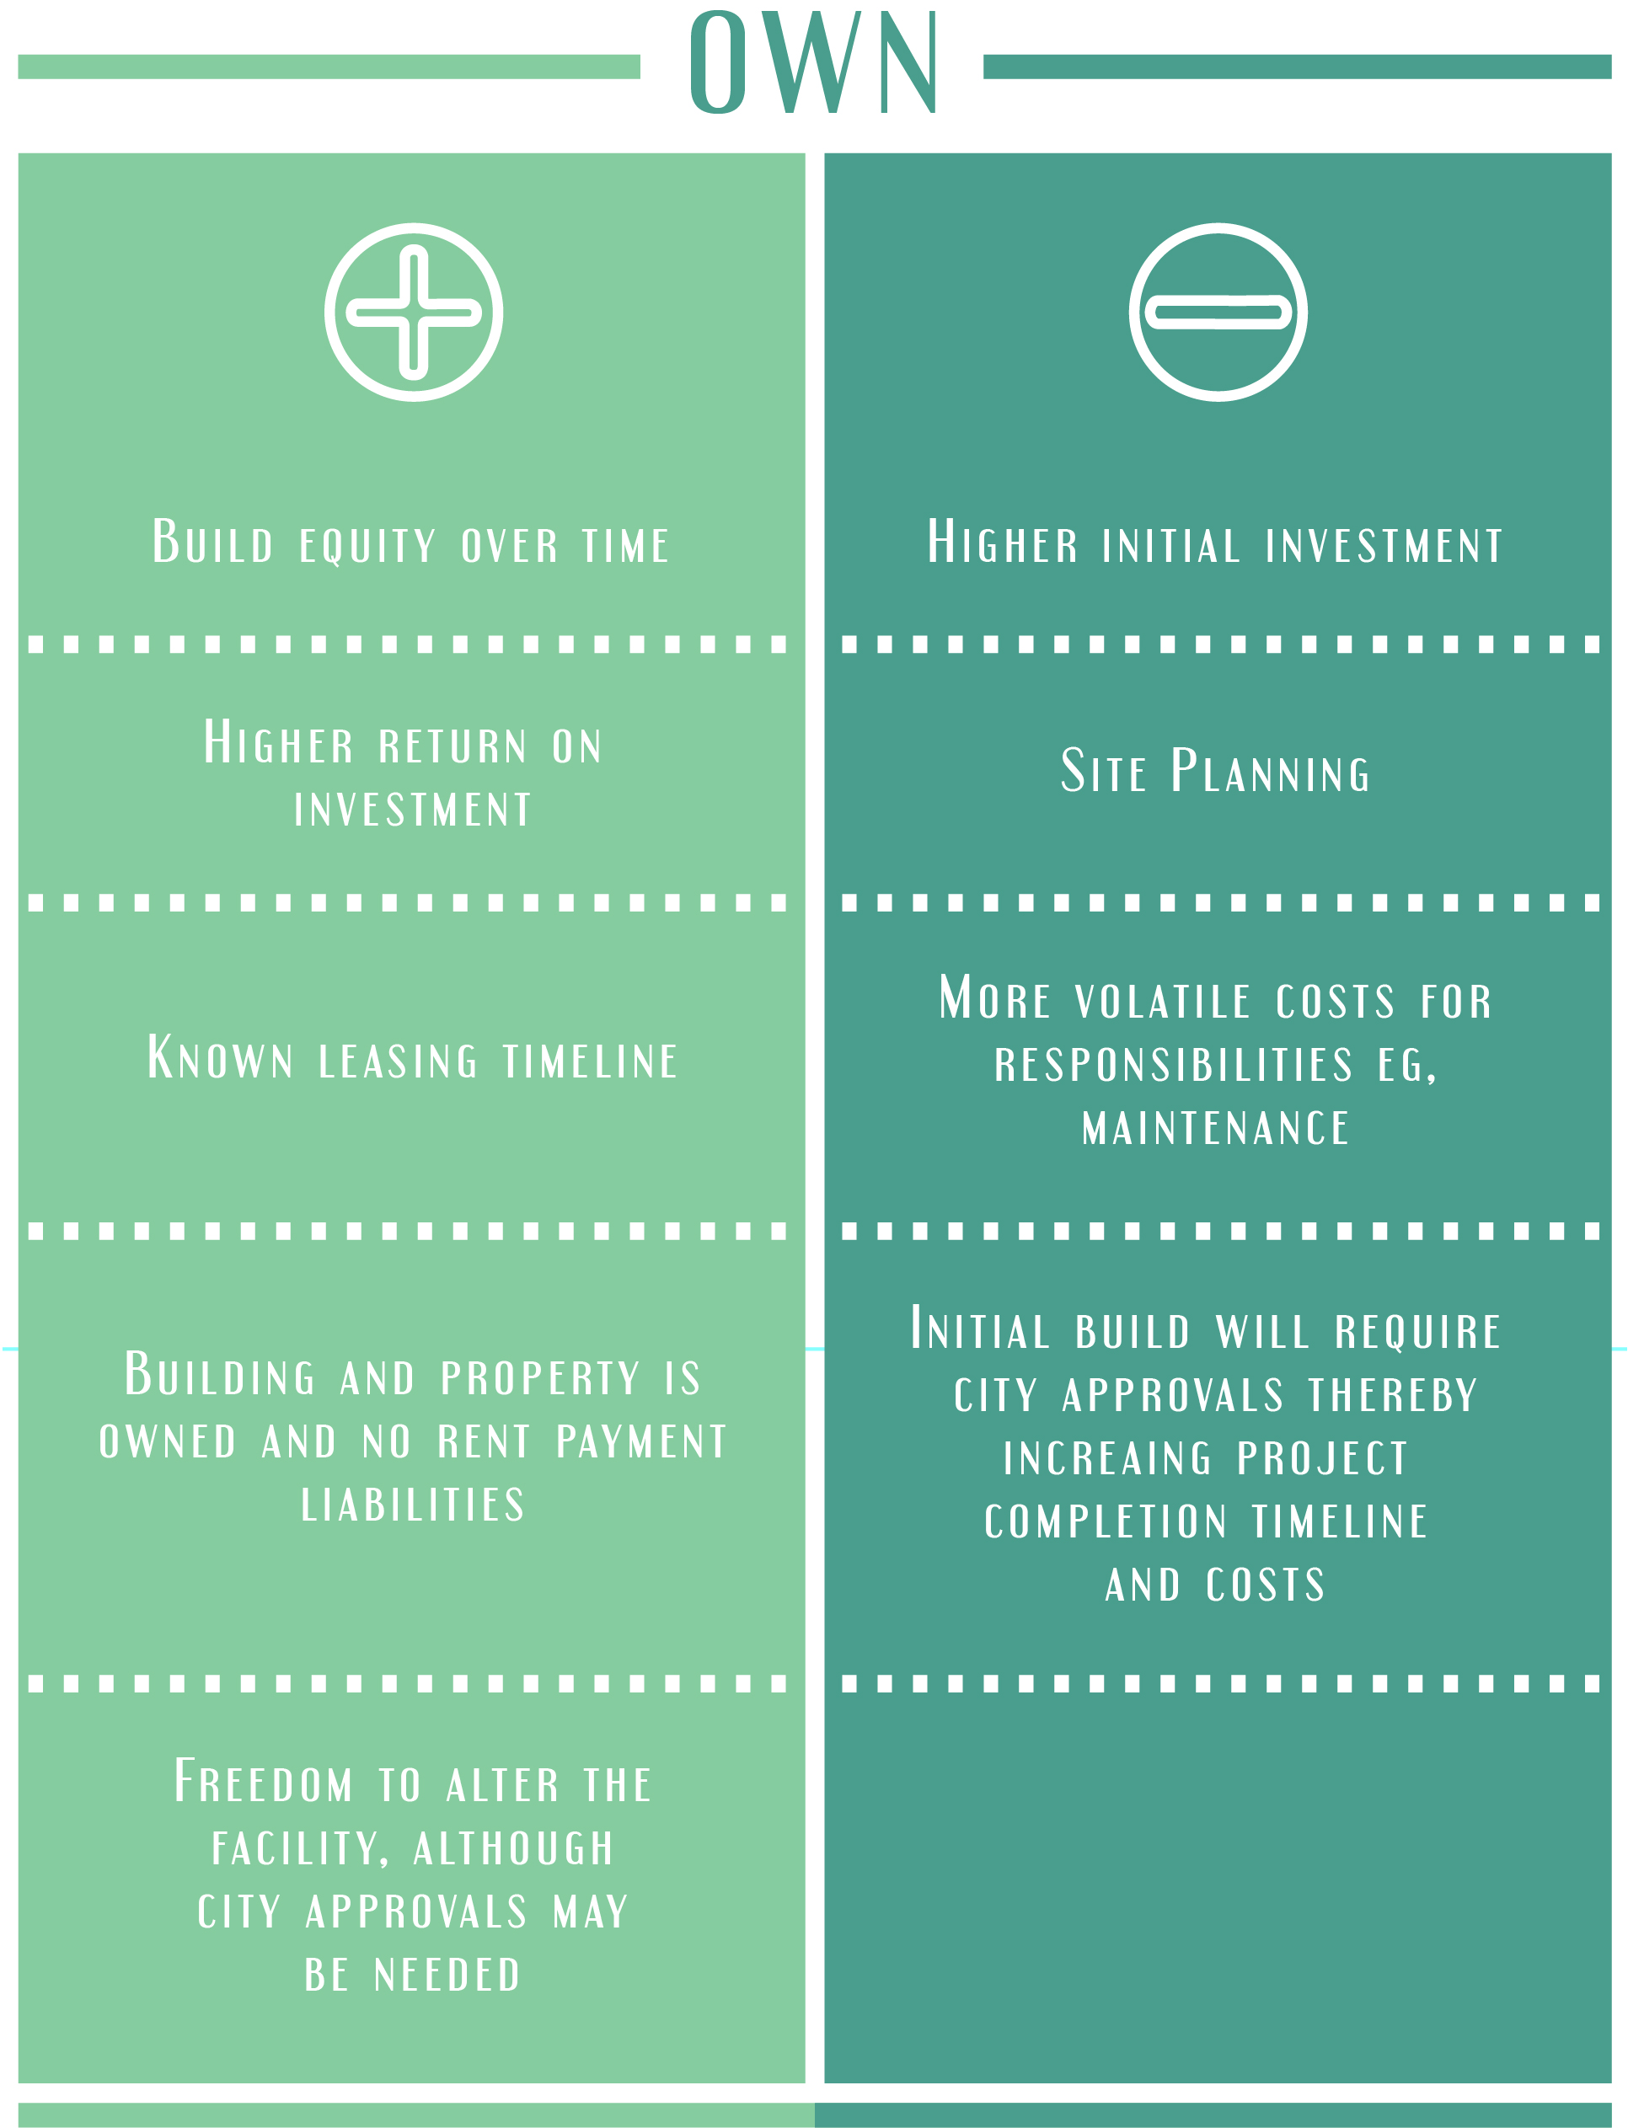
The first decision is should we own or lease? Once this is established, you need to decide the type of project you are interested in:
There are pros and cons to all of the above, so lets dig a little deeper:
PROJECT TYPES
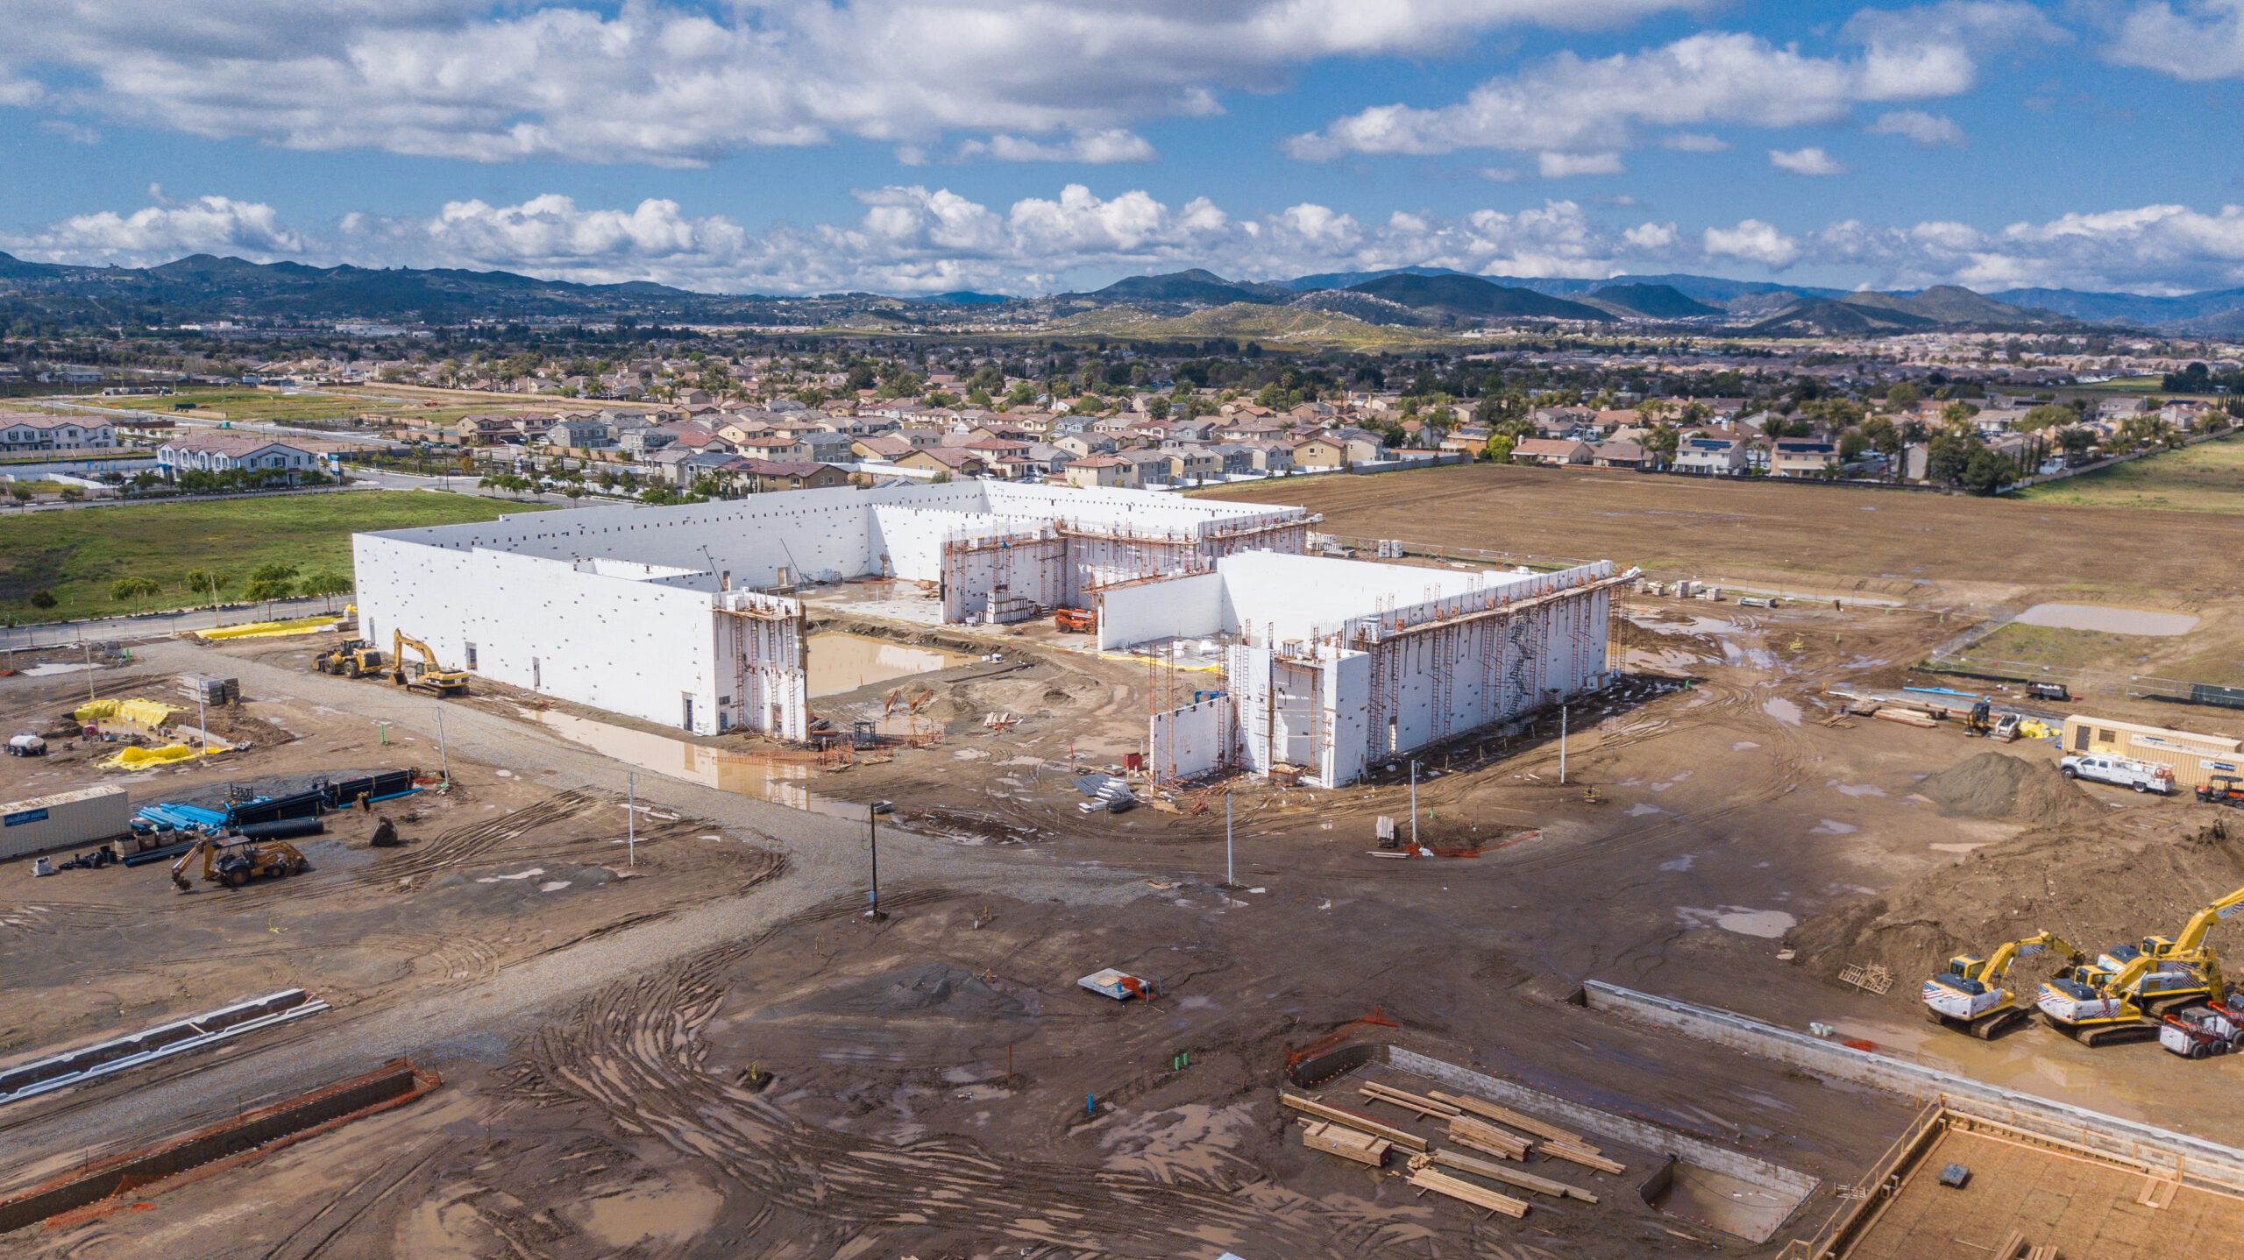
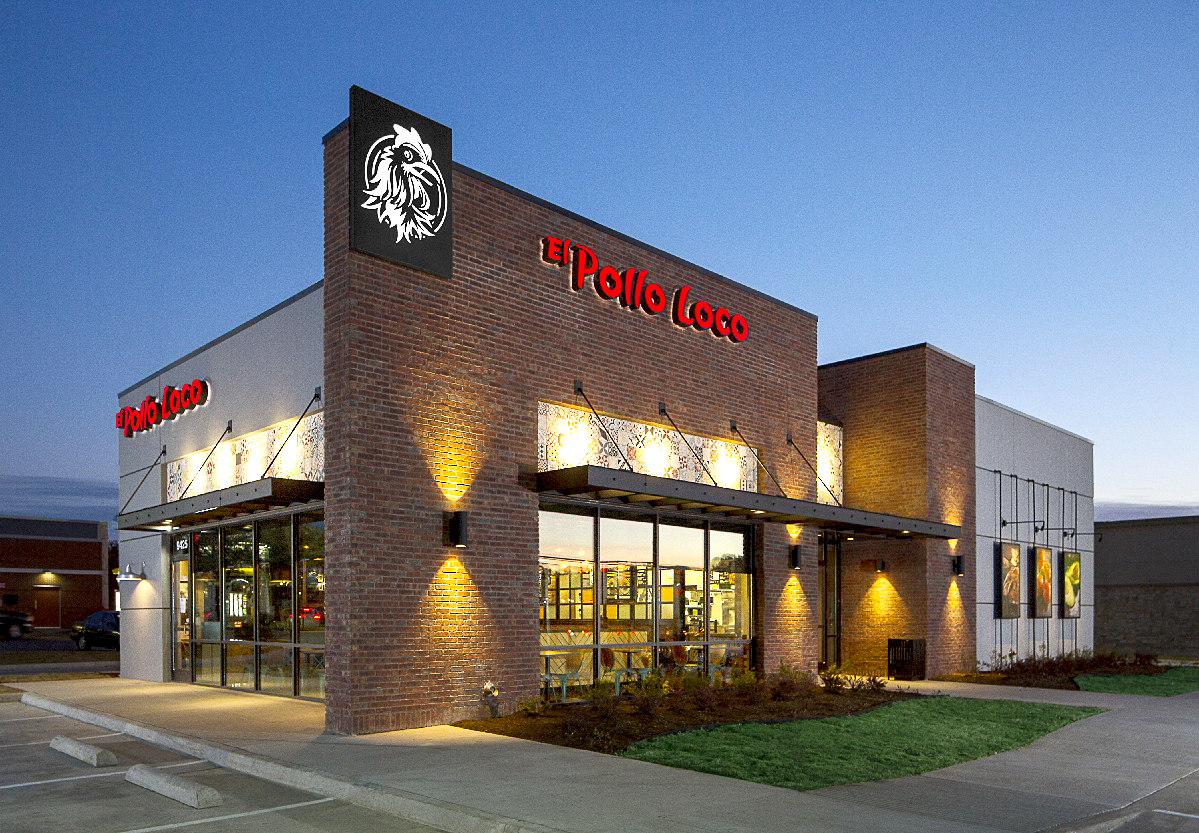
New Build – Developing and building a new facility from the ground up.
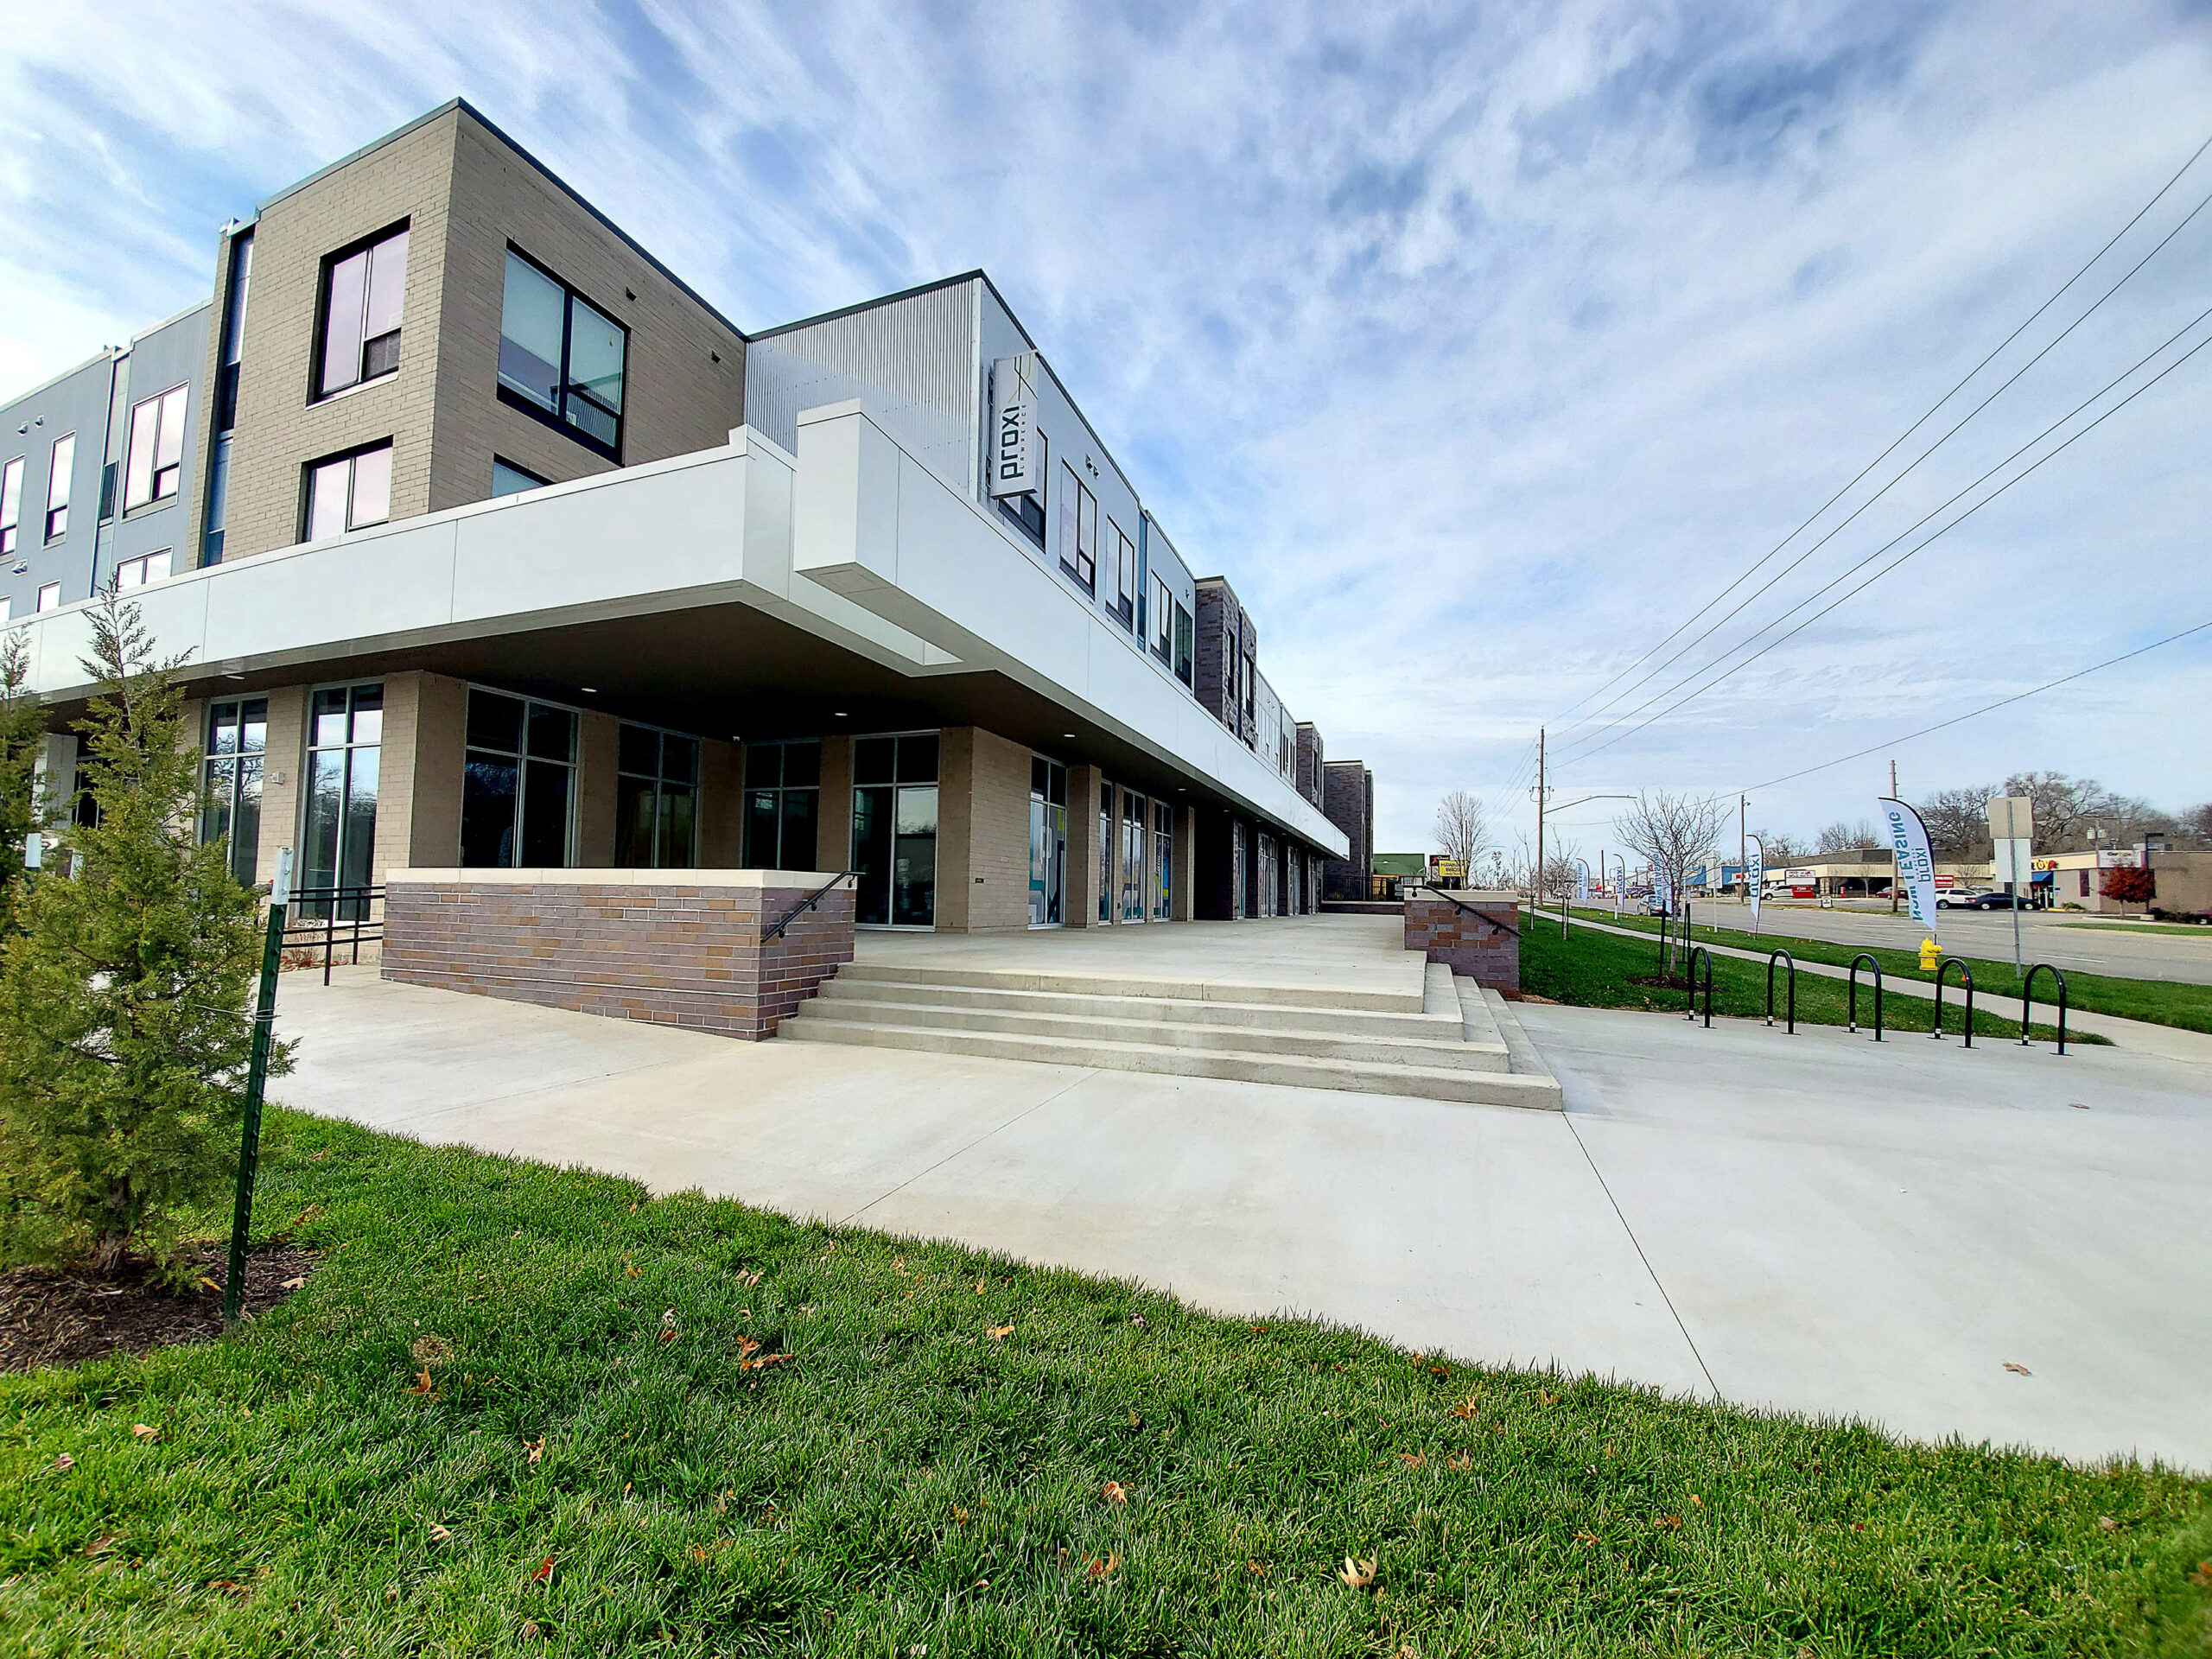
Renovate / Retrofit – Upgrade, change, add to an existing facility already in place.
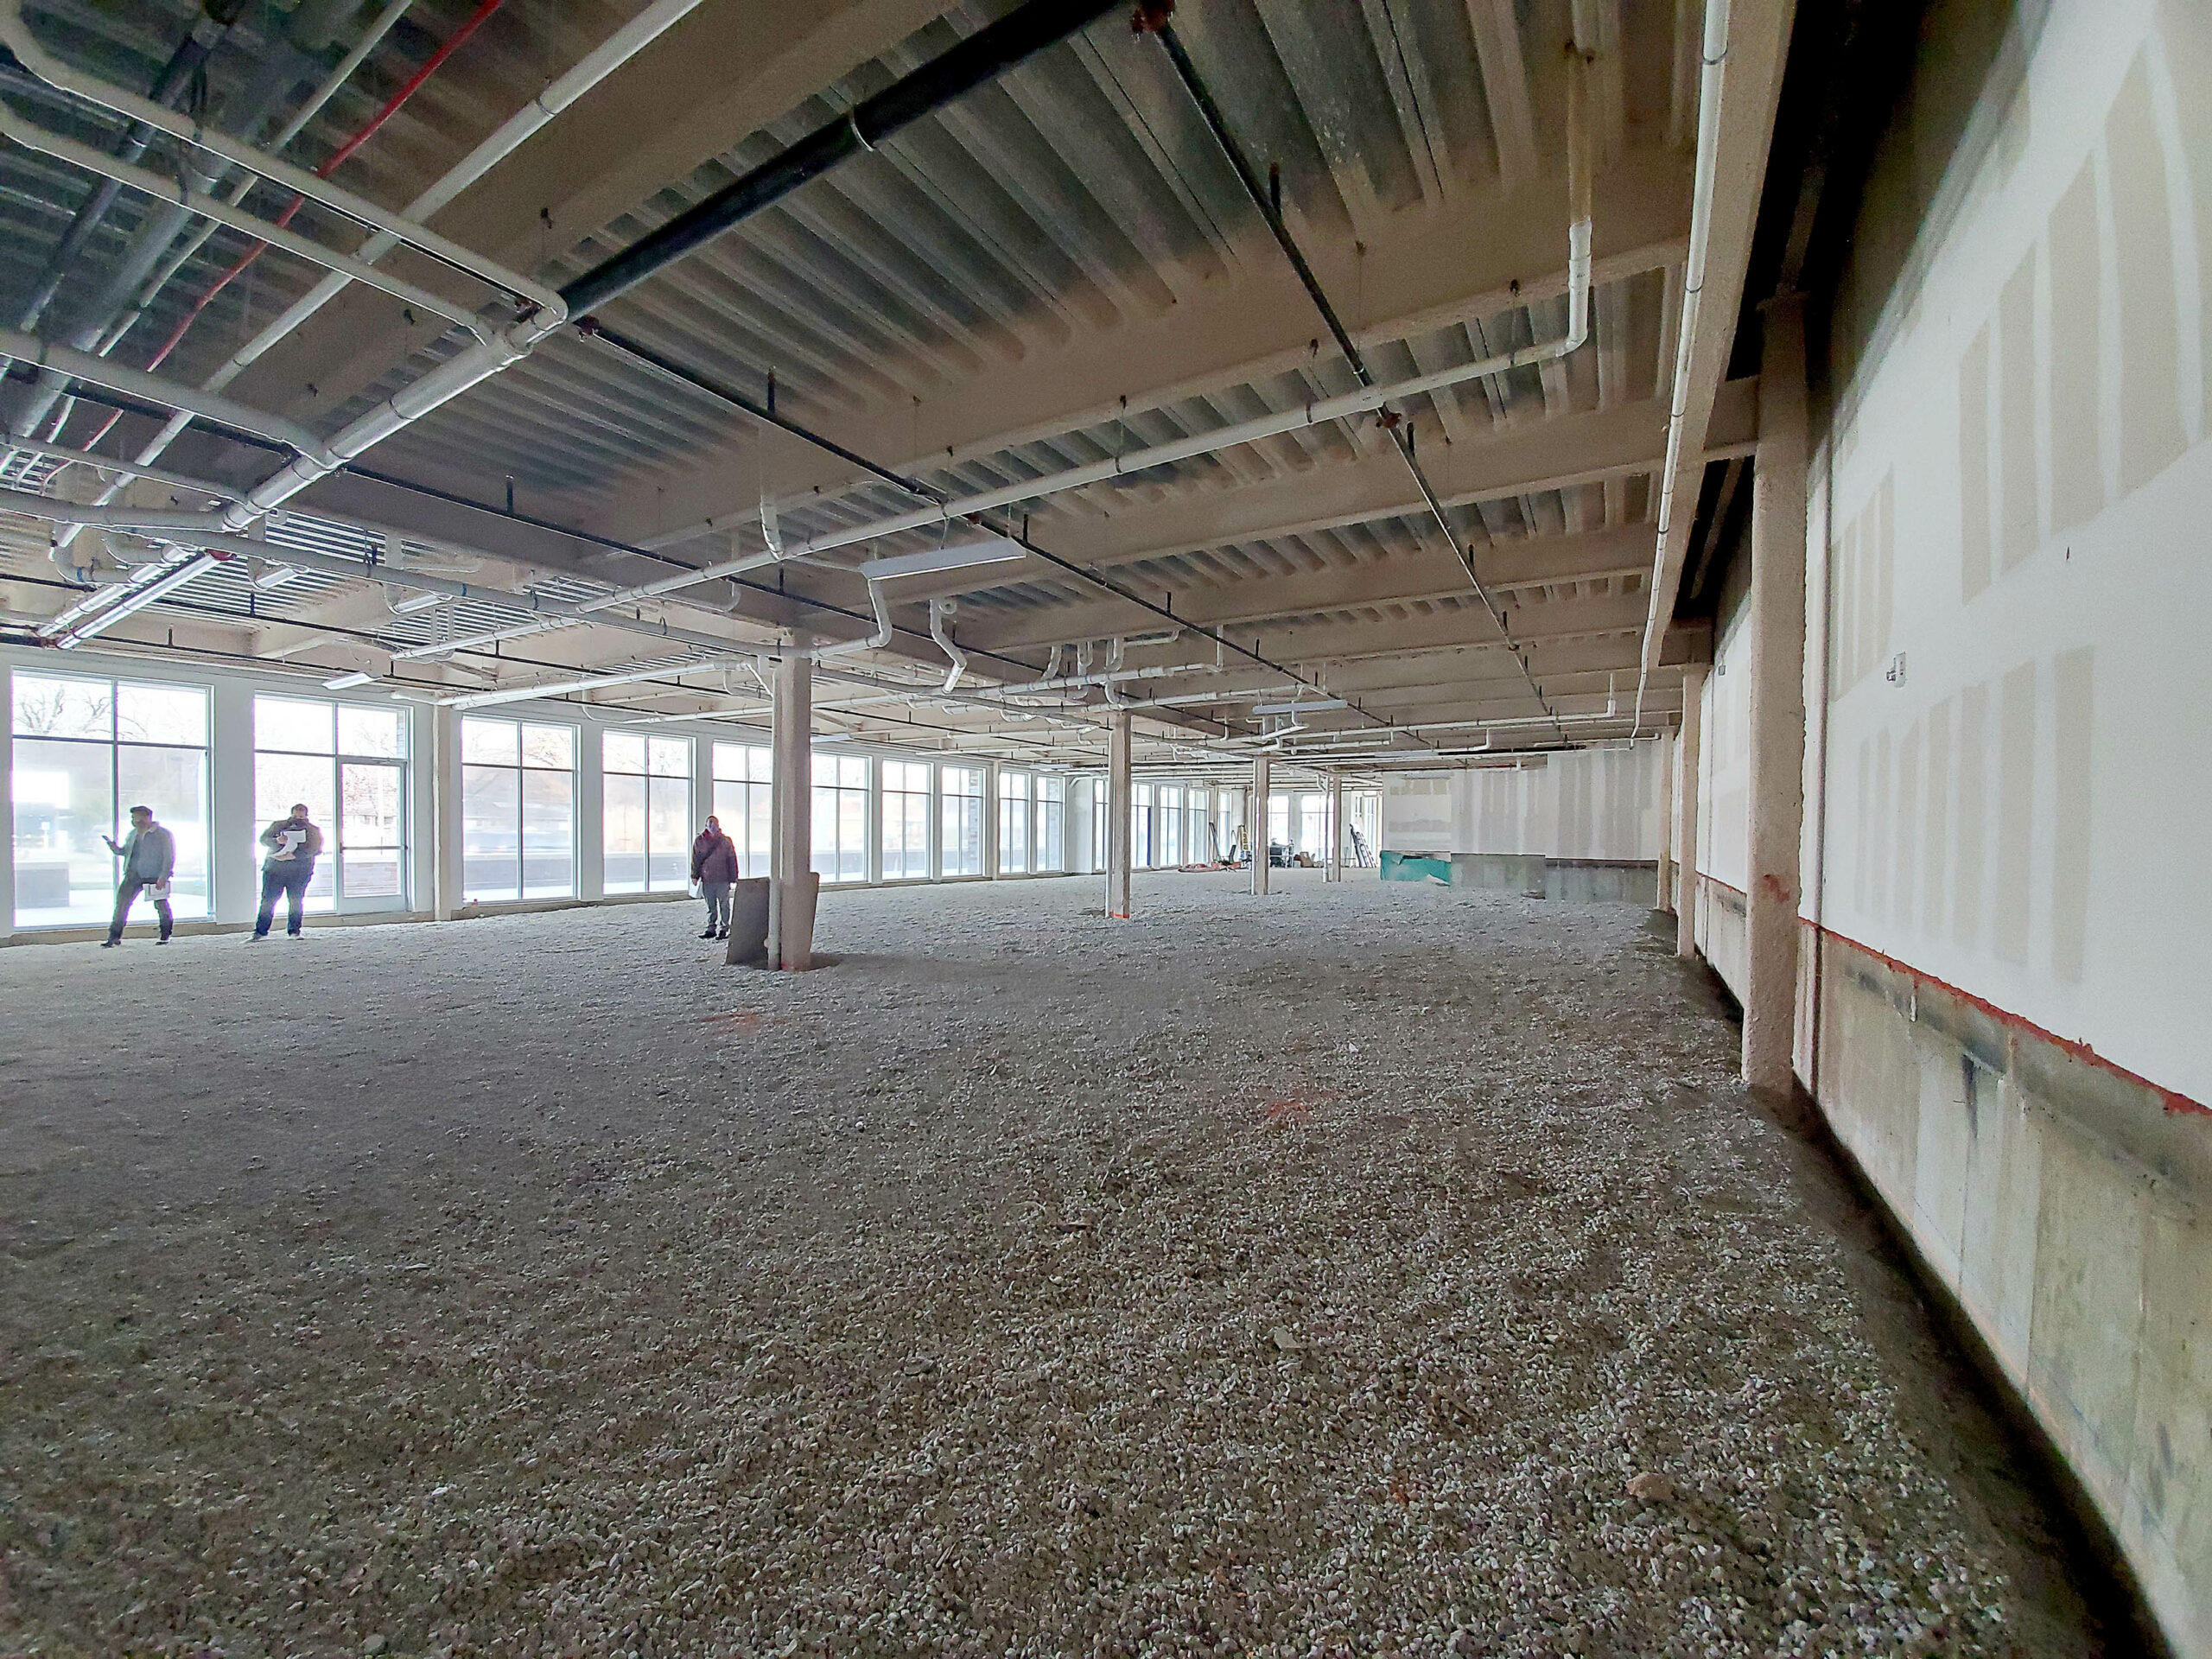
Re-use – To develop an existing space that has been left vacant.
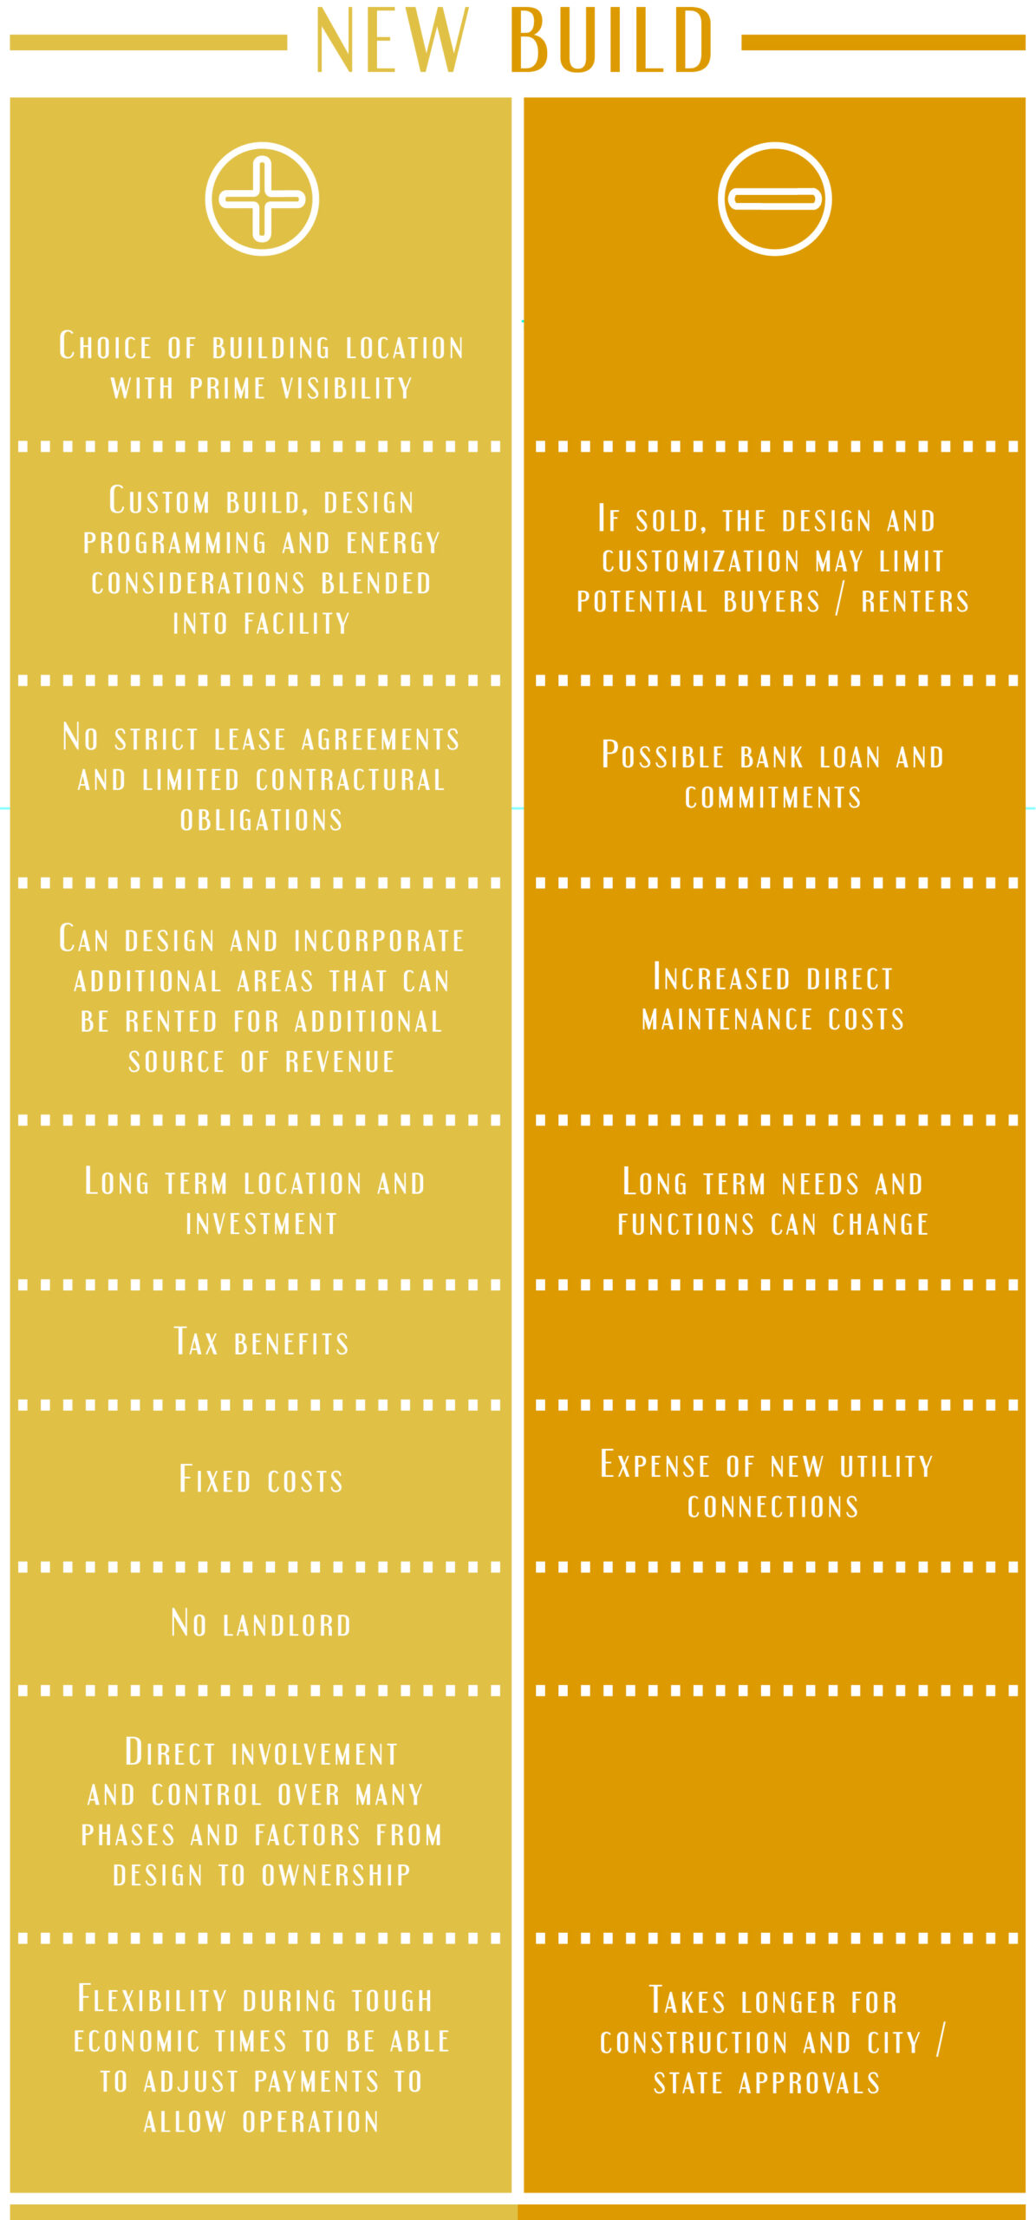
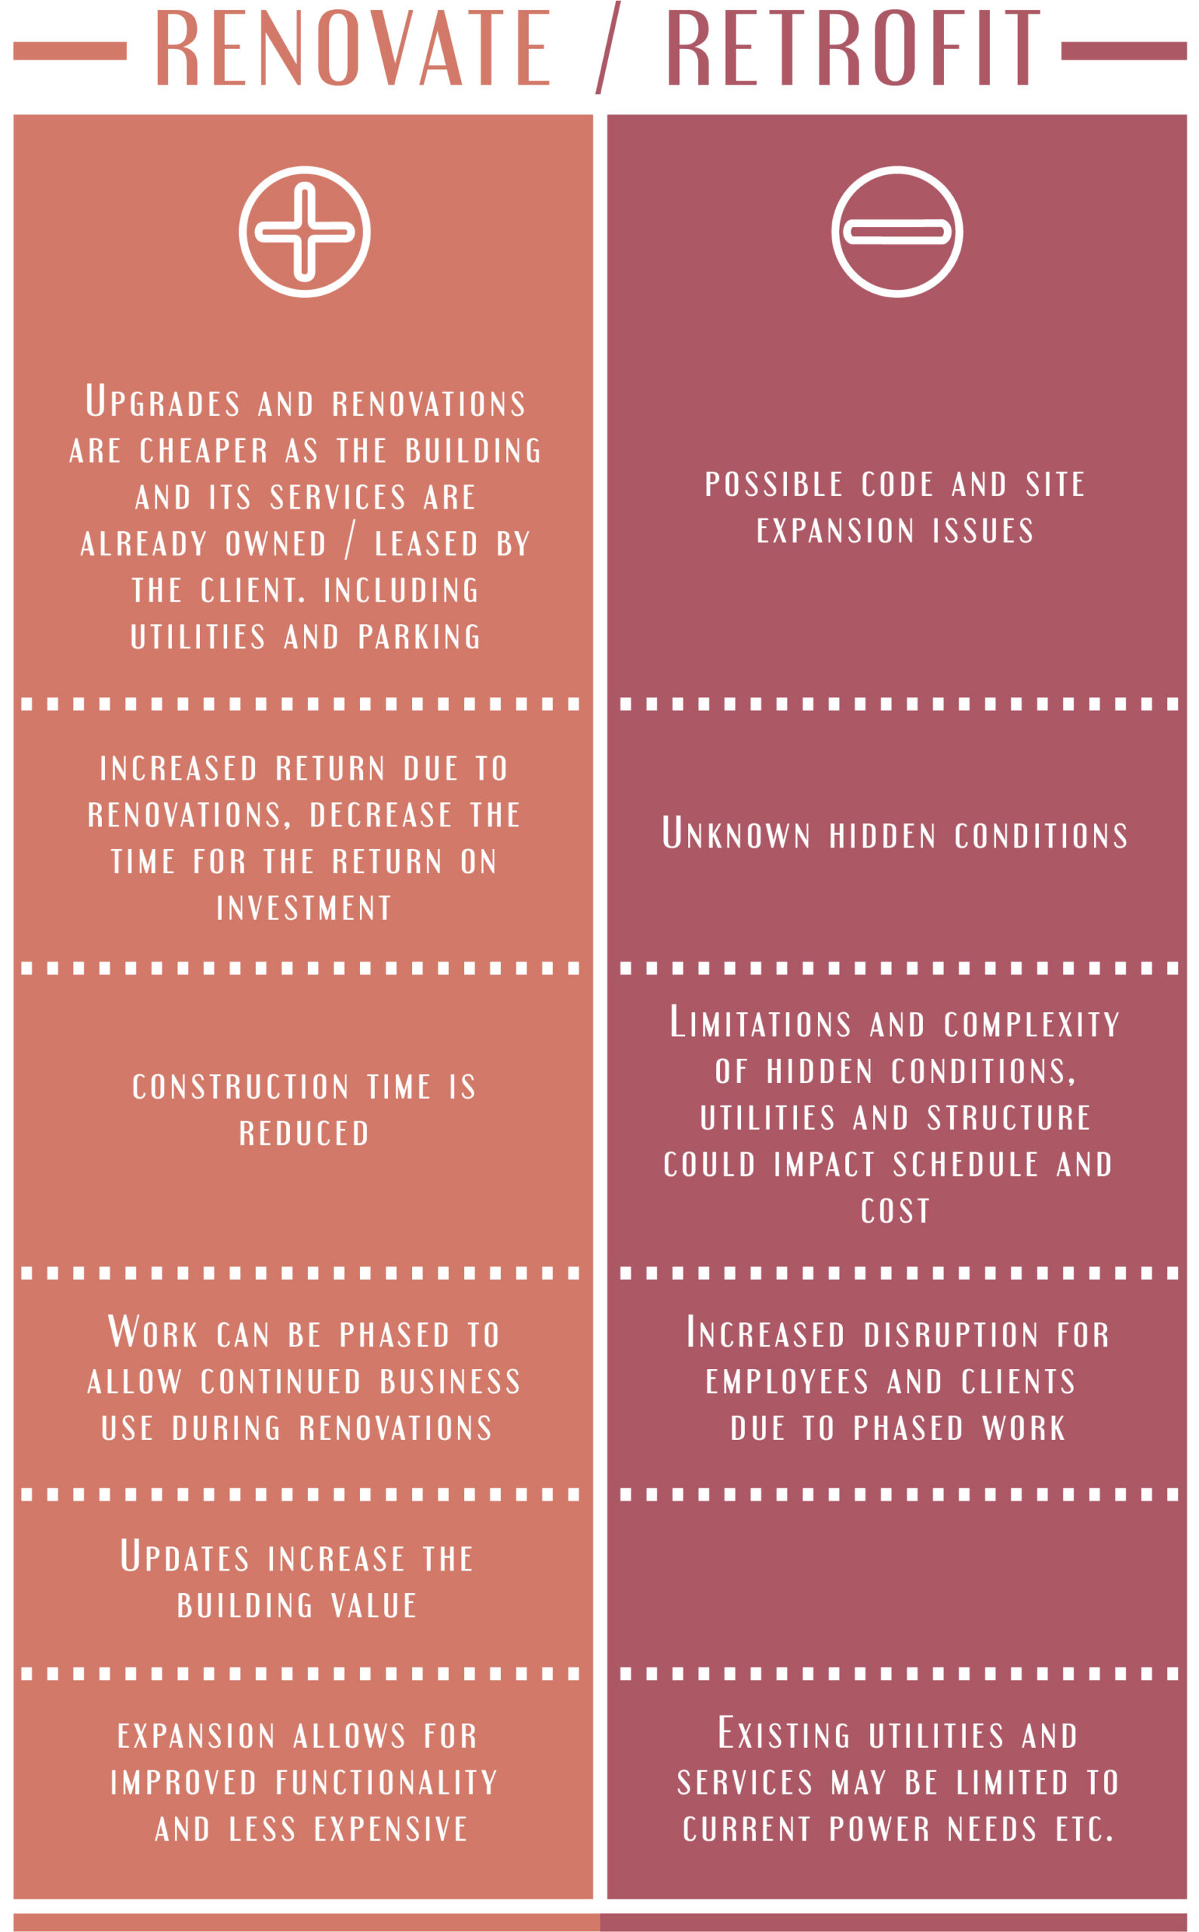
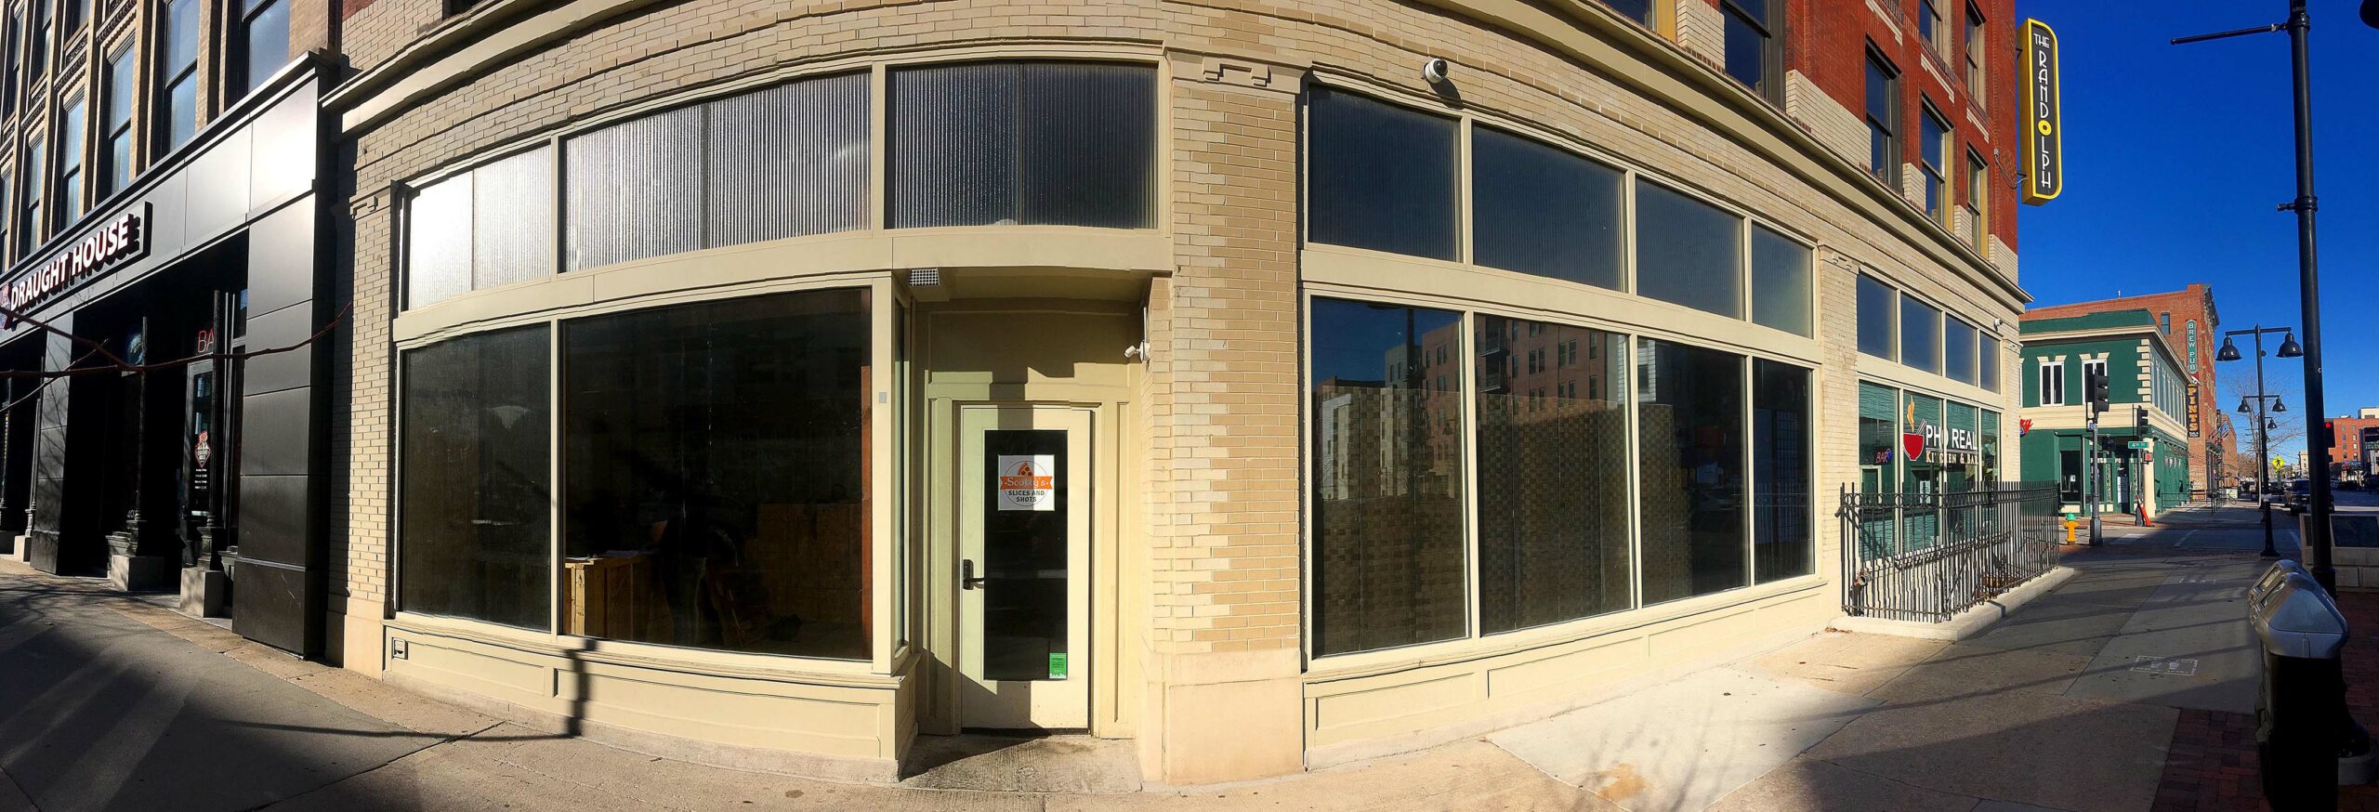
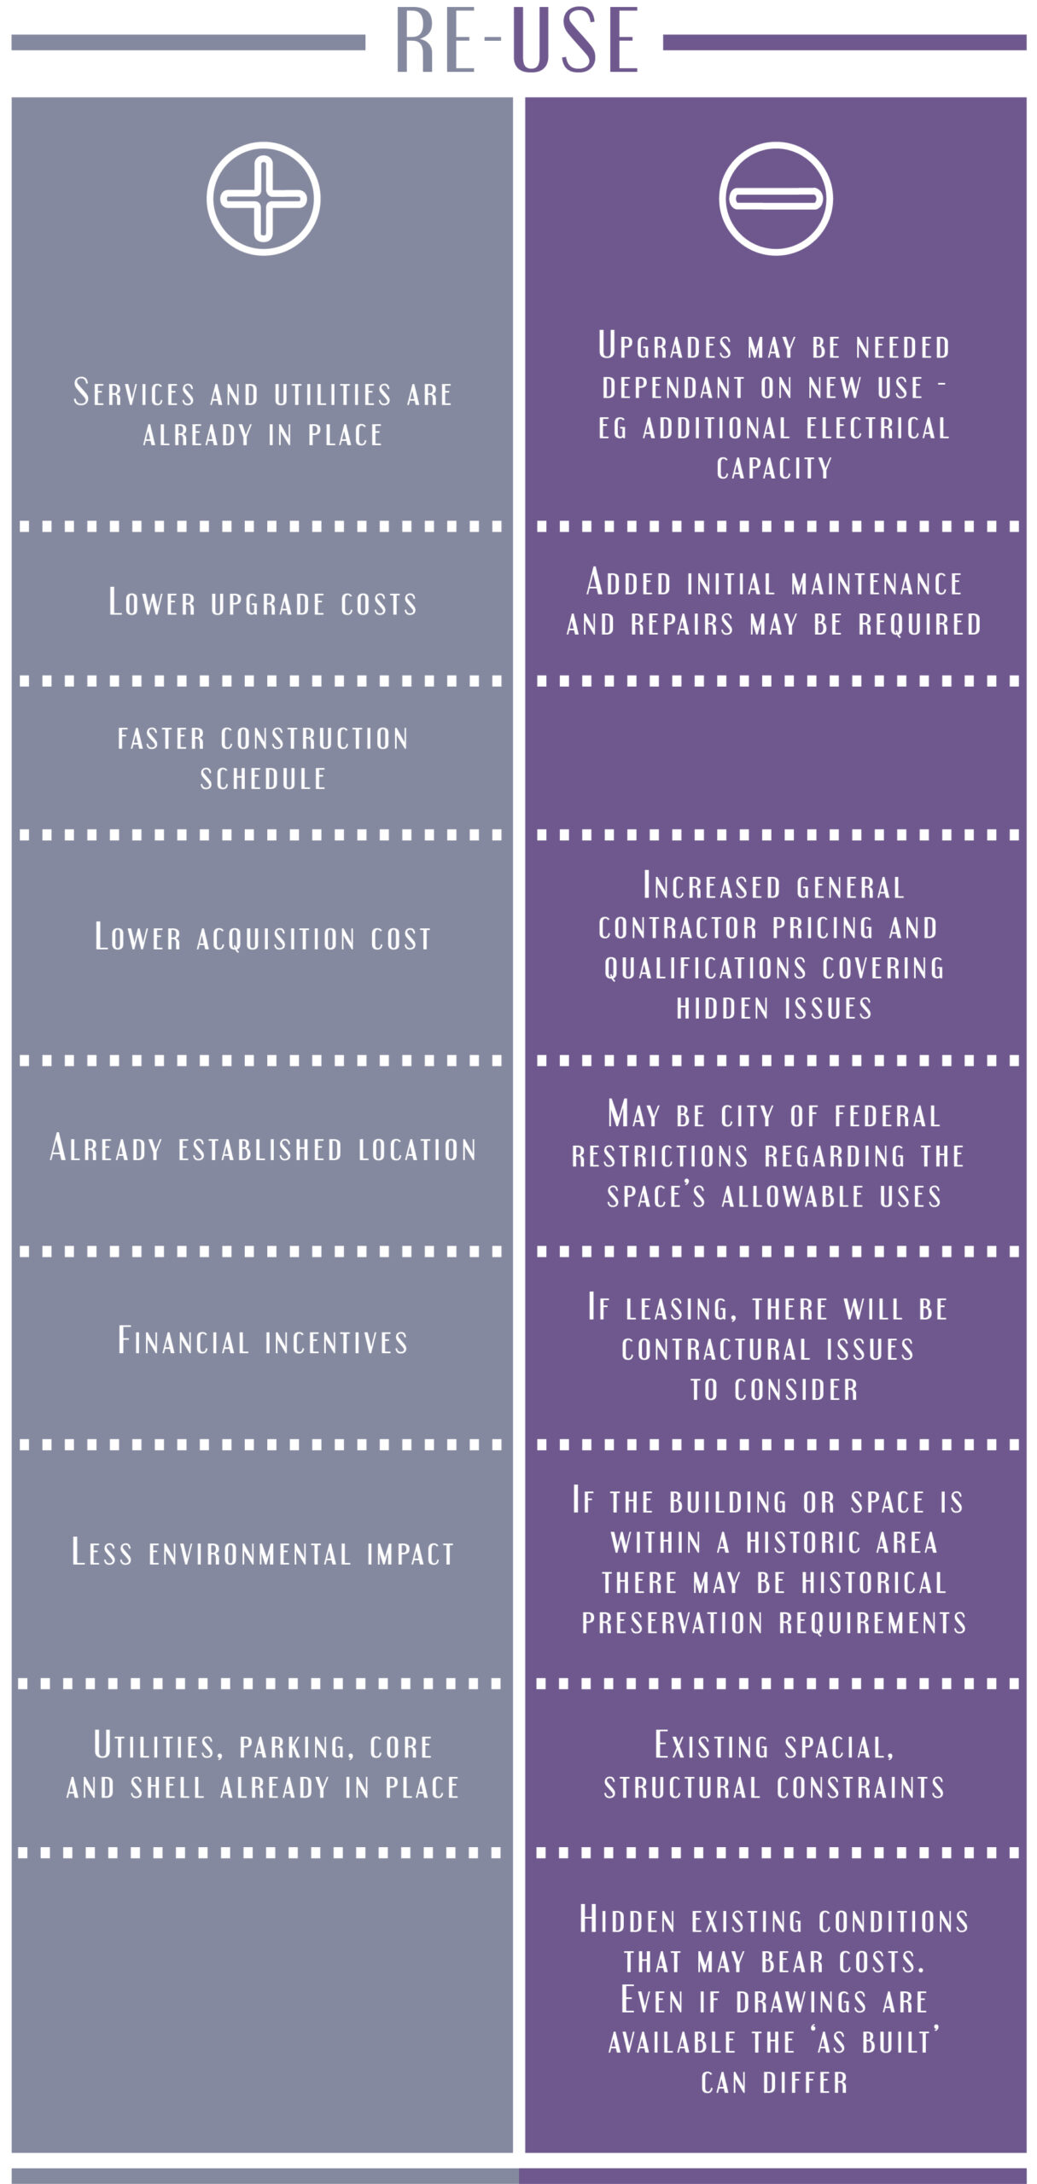
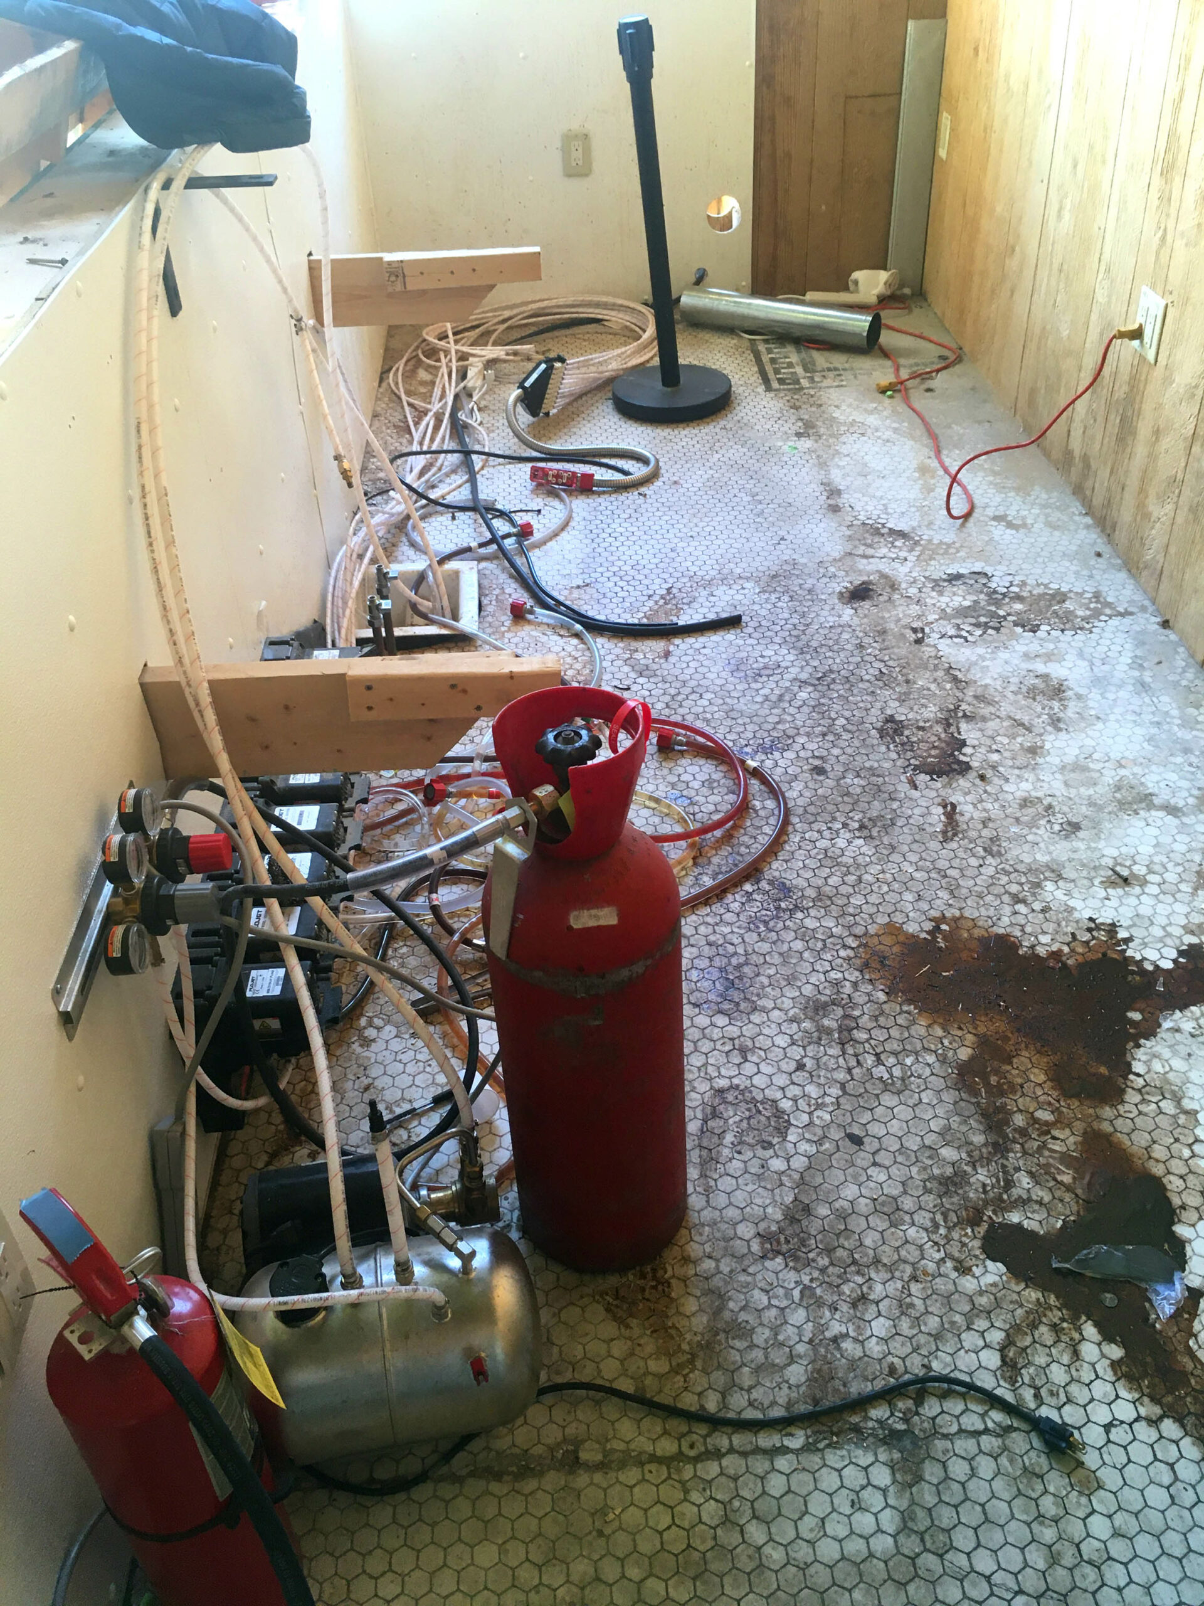
There is no one answer and many options. The web is complex but can be very rewarding to those that take the opportunities.
The items listed offer insight at most into some of the considerations involved in making a decision regarding the development approach. It is empowering and exciting to see the start of a revival in our lives. Long reign those businesses and entrepreneurs willing to step out and take the risks which end up benefiting us all. Investing in the growth of your company will pay off in the long run.

TK Architects International is celebrating our 40th Anniversary as a firm. We wanted to reflect on our past, celebrate our present, and project our future. We wanted to share it with all the people that have joined us along this journey, including clients, contractors, vendors, friends, and family. As we have grown we have added services, sectors, and diverse international locales. Social media became the platform to bridge distance and a worldwide pandemic. We hope you enjoy the campaign and invite you to share your stories, comments, and memories with us.
Relive the anniversary content with us! Scroll through and see what TKA has been, and IS all about from past to present. Below is all of our anniversary content organized by sector.
Each image below is a playlist. Kick back with some popcorn, and see some History, and meet the people who built TKA. Also, enjoy content from: Cinema, Food & Beverage, and Entertainment!
We hope you will enjoy the content and join us on Facebook and LinkedIn to share some of your favorite moments with us!
Full youtube Playlist HERE: https://www.youtube.com/watch?v=4aZY9hedVAY&list=PLVqK0Gnu_6-gCnl2Zxps8jpDm5y-rXfre
TK ARCHITECTS HISTORY
Sr. Principal MIKE CUMMINGS kicks off our INTERVIEW SERIES and talks about how TK Architects got involved in the cinema industry. Follow along in this TKA HISTORY Playlist and hear from a number of our Principals including Jack Muffoletto, Tamra Knapp, Brad Reynolds, and more! This playlist is packed with TKA origin stories, memorandums, challenges, influences, and acquaintances that help to mold TK Architects into the industry-leading company that it is today.
(15 videos)
CINEMA
See where it all started in the CINEMA for TK Architects! Enjoy our story from the outside to the inside and all around. Grab some popcorn and join us down the promenade to the BIG screen!
(10 Videos)
FOOD & BEVERAGE
Food and Beverage is not only a stand-alone market sector. It spans across various market sectors as a component of them. TK has worked on a variety of projects encompassing all ranges of Food and Beverage elements from small kiosks and self-service counters to full-service restaurants. Having engineering in-house is a particular benefit to the Food and Beverage sector work as F&B equipment is specialized and required focused MEP engineering. When you add our special relationship with equipment vendors, the project work is streamlined for client success.
(5 videos)
ENTERTAINMENT FACILITIES
The evolution of TK Architects from Cinema to holistic Entertainment Facilities seemed to happen naturally due to the synergy that cinema and other entertainment opportunities bring. Entertainment Facilities offer a large revenue stream from Arcades, Bowling, Mini Golf, VR, AR, and Escape rooms.
(5 Videos)
Thank you for following along with our 40th-anniversary content and us over the years. We had a great time creating the content and hearing some of the stories from the past, from the people who built TKA to be what it is today.
Please follow along on social media as we open a new chapter in TK Architects history!
The new table, experiential restaurants are in vogue. Dining out isn’t only about eating and drinking, it’s about the entire dining experience. Diners want to feel like they are getting more than a meal. They expect more out of their time at the bar or restaurant – they want that extraordinary experience. They crave that “experience” that creates memories, and with this, they are willing to pay extra.
With the influence of today’s technology and trends providing a memorable experience has become a necessity. Today’s patrons are searching for that “new and exciting experience” it’s culinary wanderlust. The basic elements of operating an alluring restaurant are still very important – great food, first-rate drinks, good service, cleanliness, and appealing design. Blending the experience with the deliciousness of each bit is how to optimize your success.
Welcome to Bliss Point – experiential dining that looks to augment your experience with flavor! Renowned American market researcher and psychophysicist Howard Moskowitz describes bliss point as “that sensory profile where you like the food the most.” It is the combination of sugar, salt, and fat that act synergistically and are more rewarding than any one ingredient. This is the same essence that is used in good design – the whole is greater than the sum of its parts.
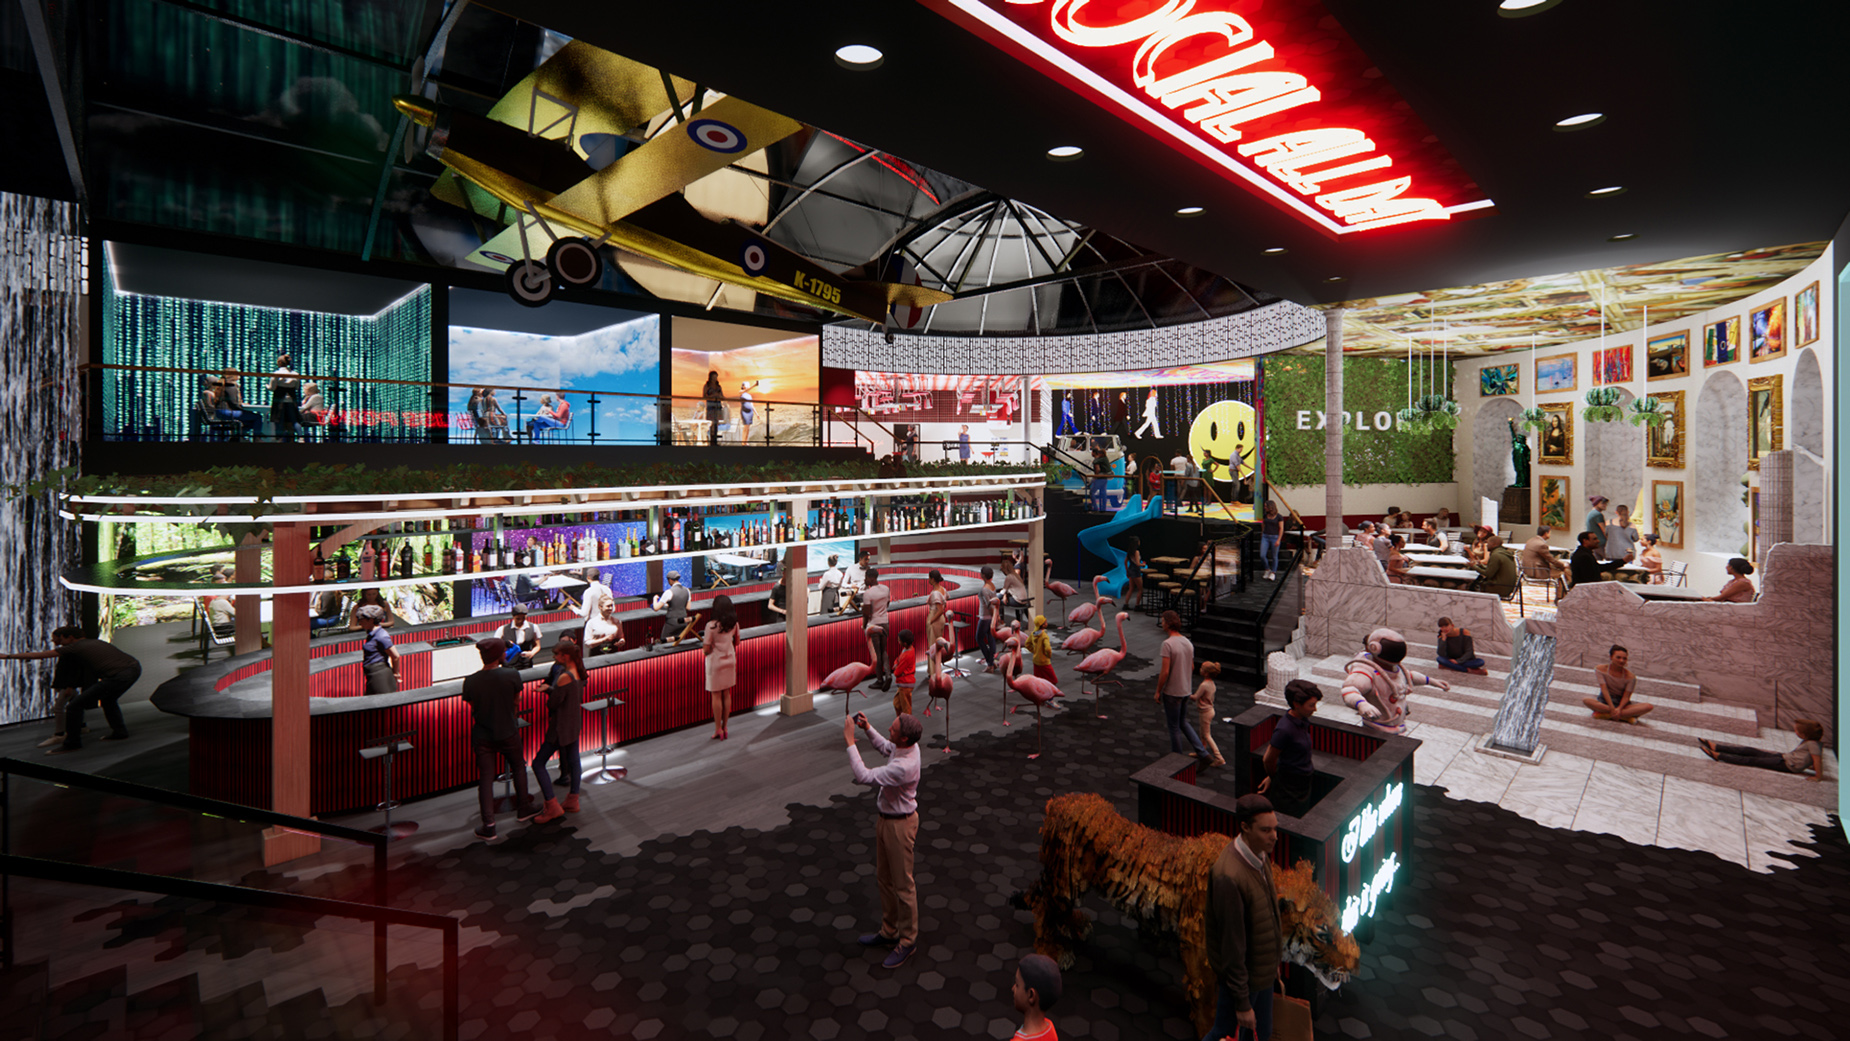
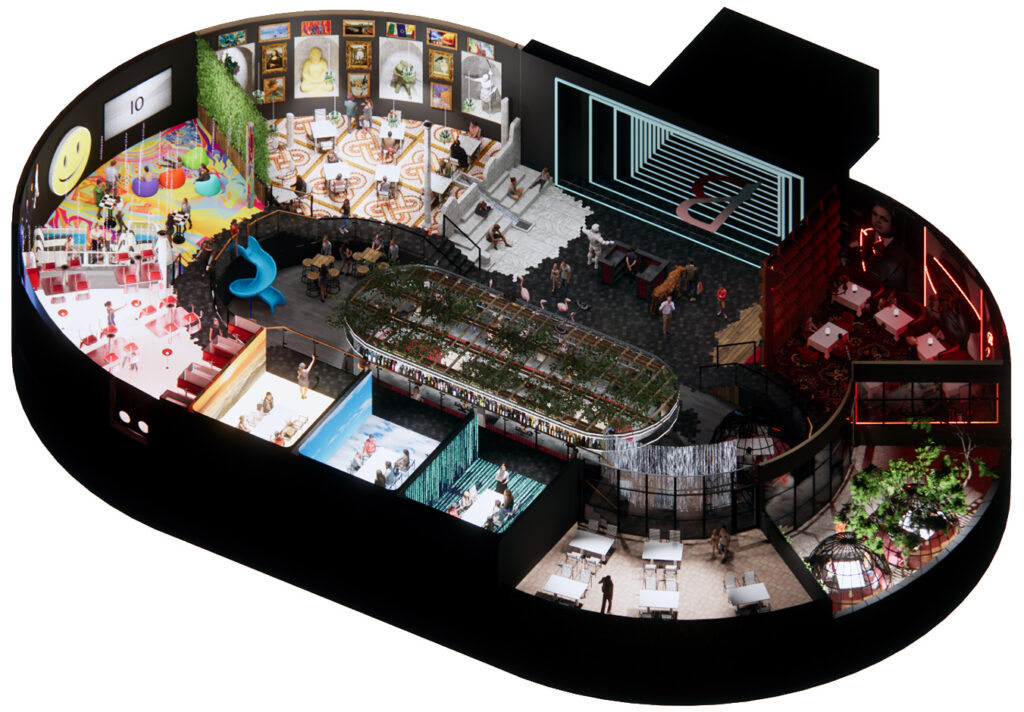
Bliss Point is a case study that TK Architects has developed to create a uniquely designed space that puts experiential dining at the for-front. The use of technology, innovation, quirky themes, unexpected strategies, and thoughtful design geared towards creating extraordinary encounters for your guest. The notion of creating immersive spaces that really drives the experience, consumers are responding to these extravagant forms of design and décor.
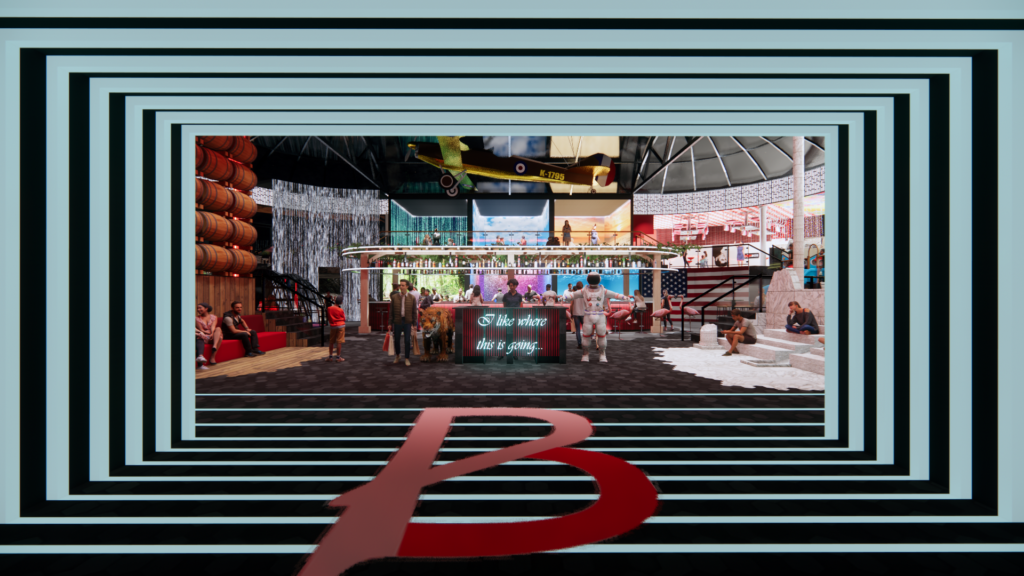
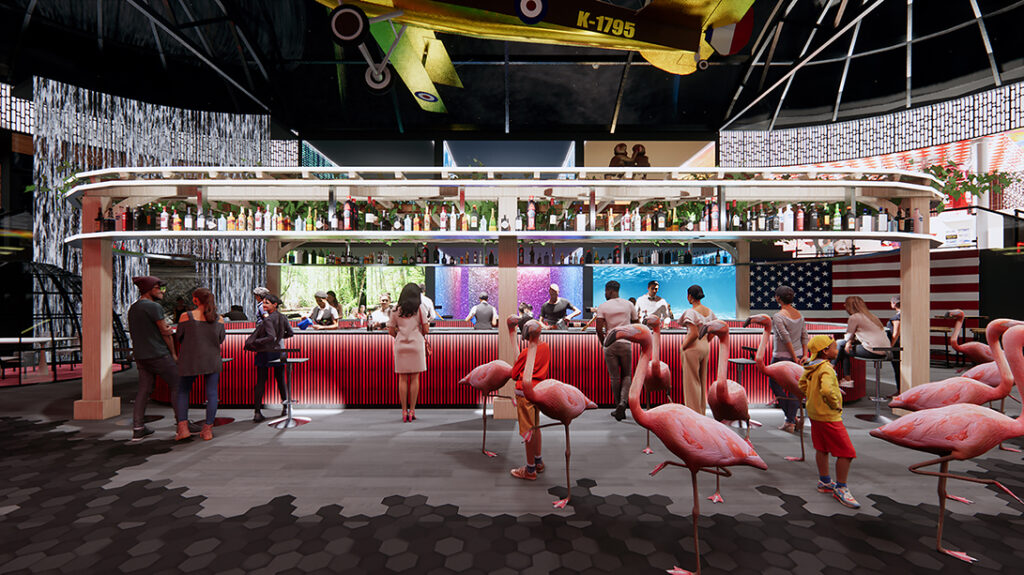
Bliss Point is entered through a portal intended to transport patrons from their daily rituals into a multi-sensory dining experience. Patrons are greeted by a host, an astronaut, and their pet tiger (this place is Instagram heaven)! The restaurant is organized around a central bar (be careful not to scare the flamingos) that provides views to each unique experiential dining room. The experiences are as follows:
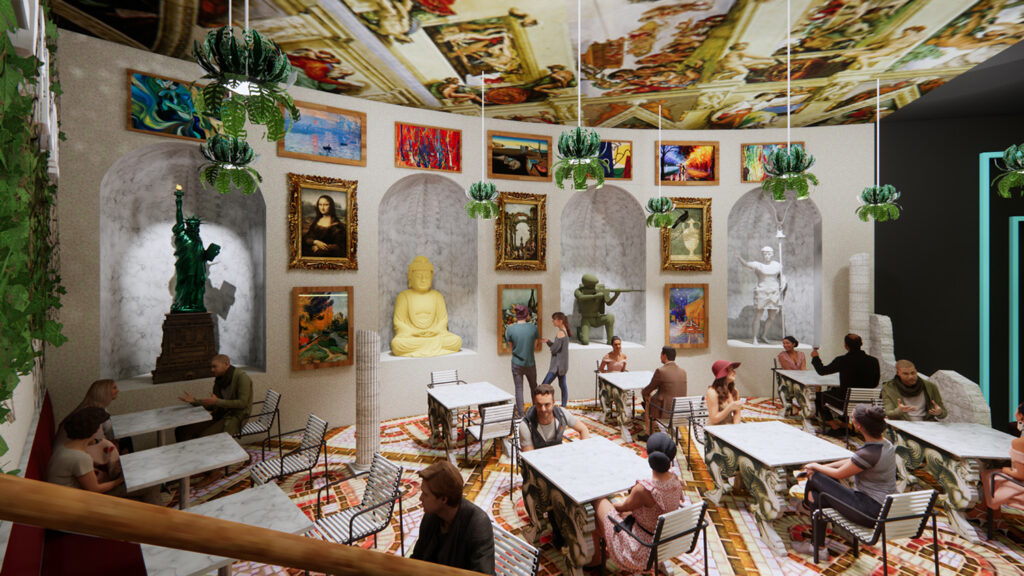
- Experiential food museum – a hybrid space devoted to a cultural phenomenon of putting food on the art spaces table. The gallery walls liven the museum space with peculiar art pieces.
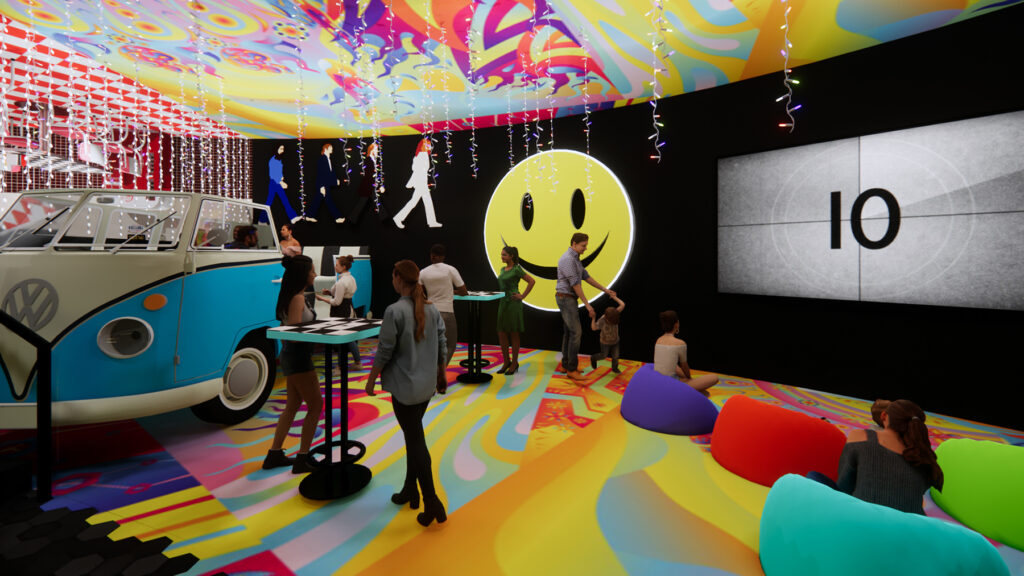
- Hipster family space – an era-specific space that conjures up days of the past and fun that only the undecade could bring! The nostalgia-centric experience created by this space is one that is rooted in the desire of the traveler to feel connected to a world that they knew.
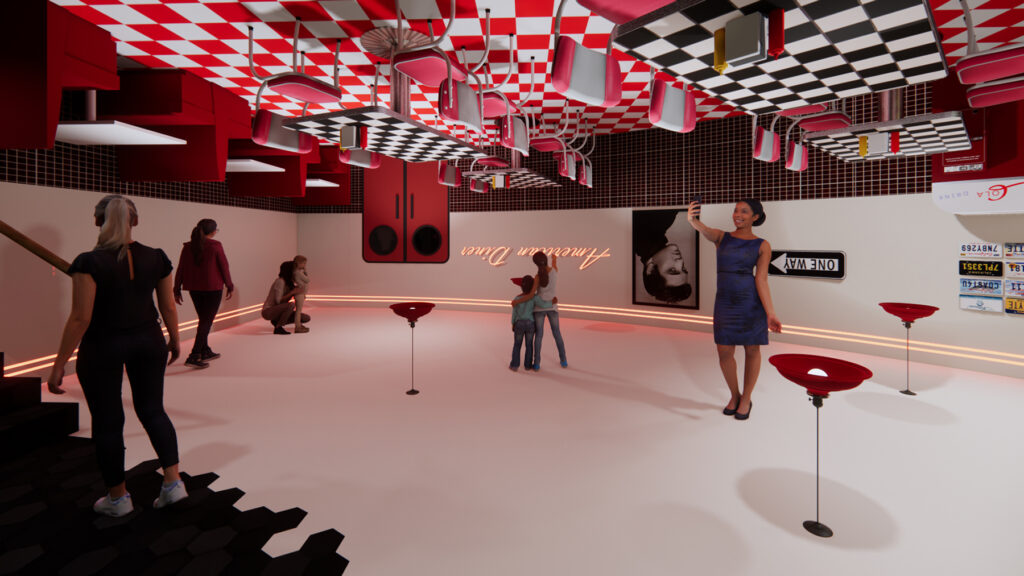
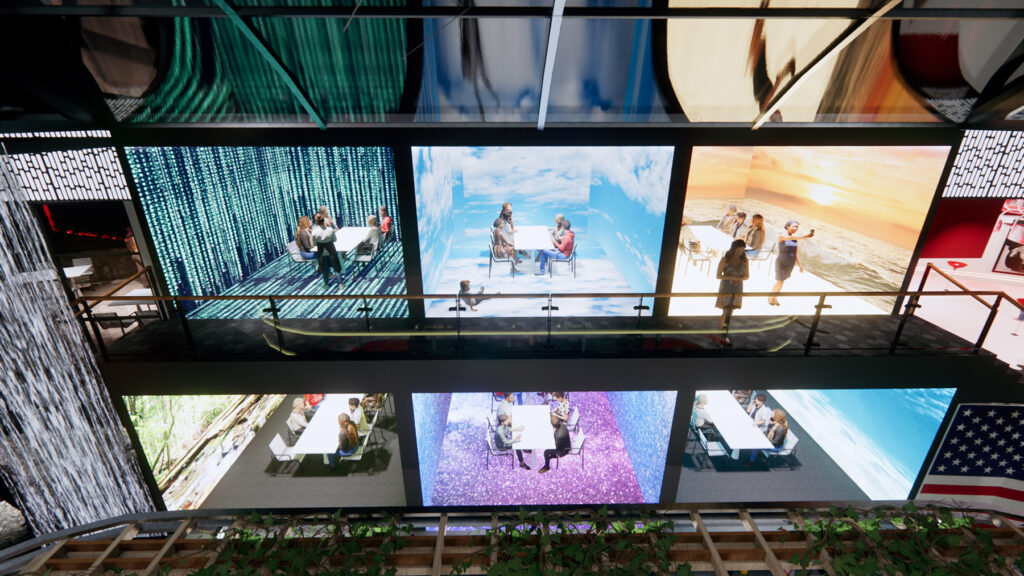
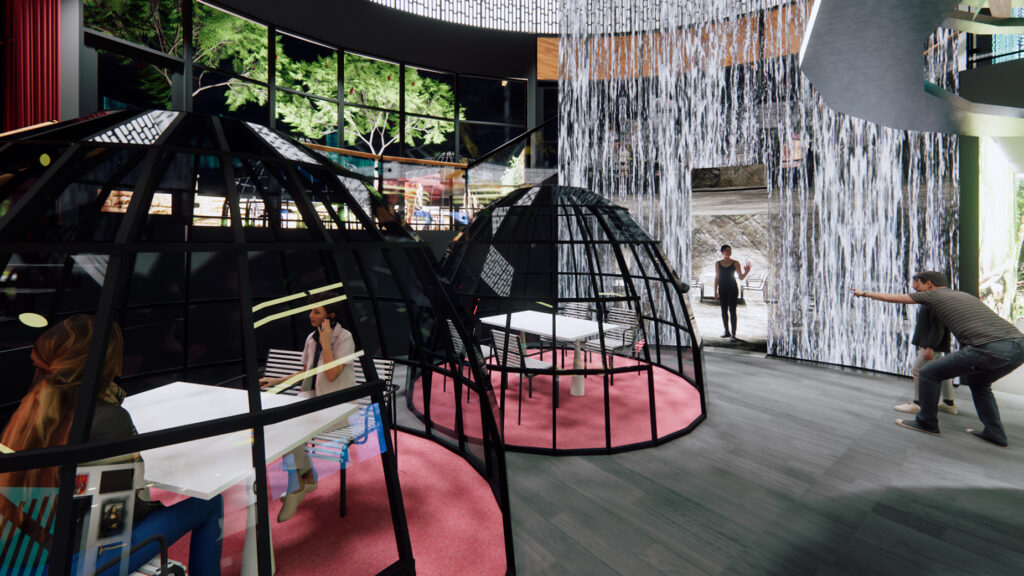
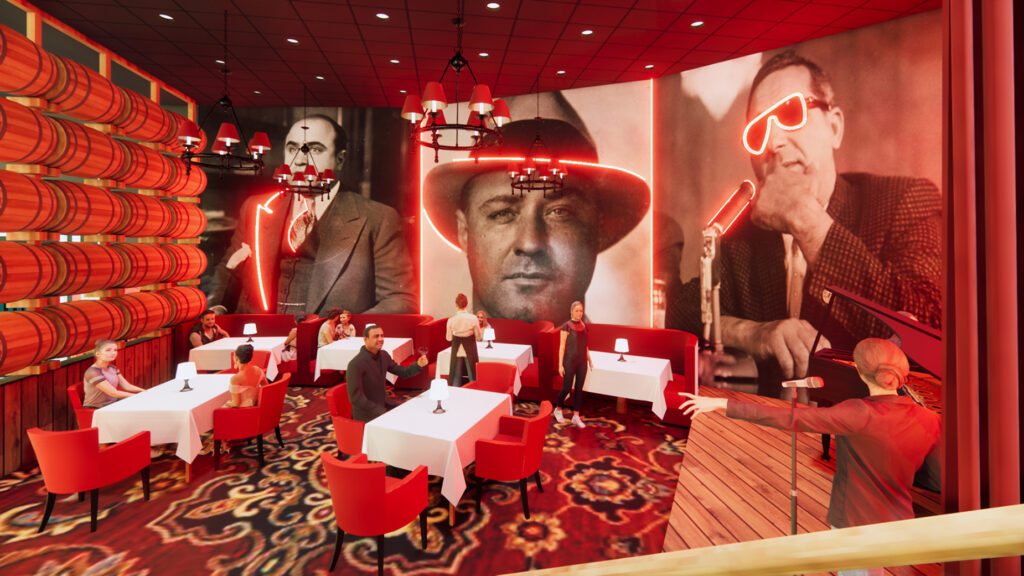
- Experimental cocktail lounge – boozy lounge space that adds another layer to the experiential atmosphere bringing smoke and stage performers.
Turning dining into an event may be the key to unlocking a higher check average. Check out the survey data from EventBrite:
- 75% of people believe unique dining experiences are worth paying more for
- 50% of people would pay more for the exact same menu if it had a chef interaction
- 59% of people say cost does not impact their attendance but the menu, uniqueness, and location do
So the stakes seem high for restaurant operations to excel at making every dining experience memorable. Given the passion for adventure, it’s no wonder that consumers express a preference for paying for an experience rather a product. Blending product and performance may be a recipe for success. TK Architects is a leader in the experiential design market – let us help you in creating your dream.